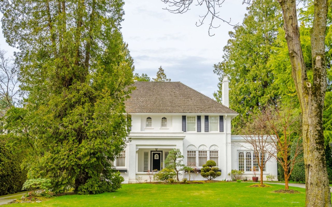
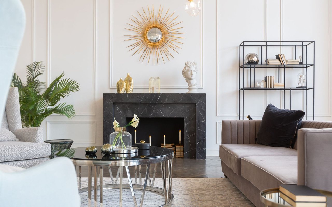
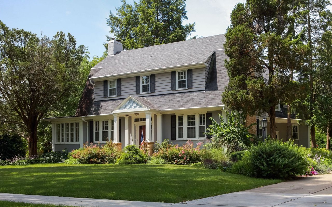
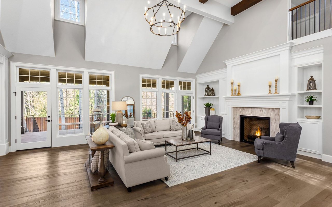
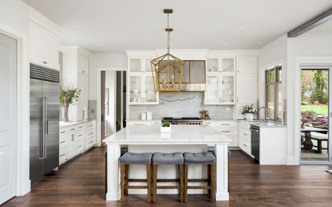
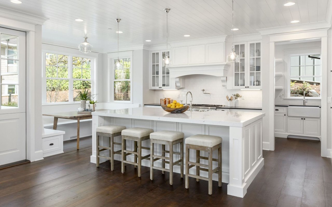
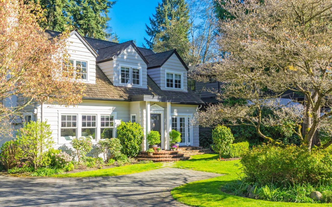
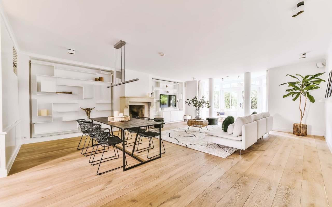
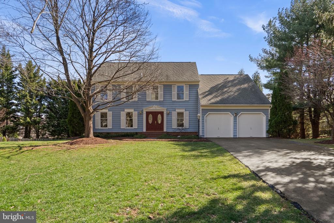
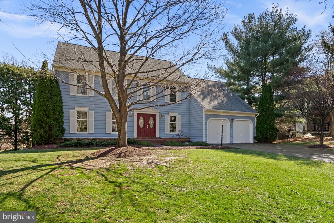
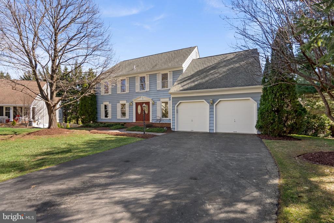
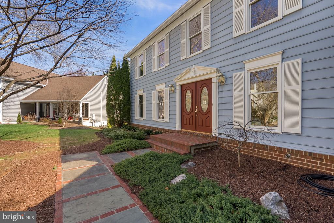
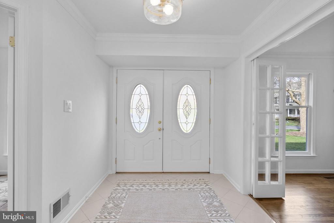
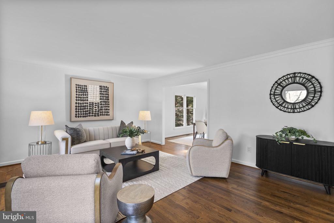
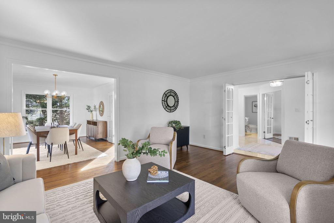
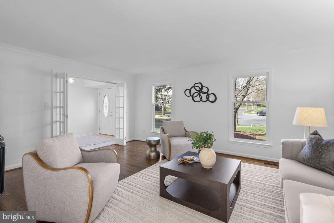
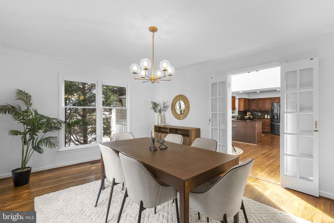
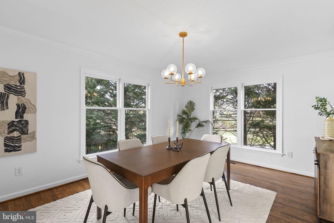
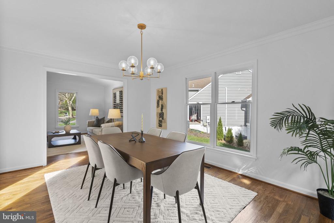
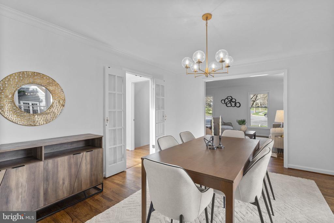
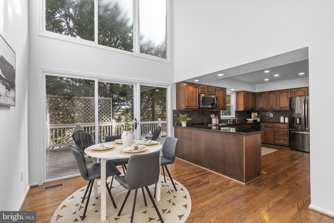
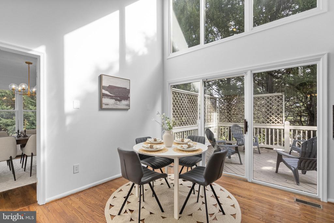
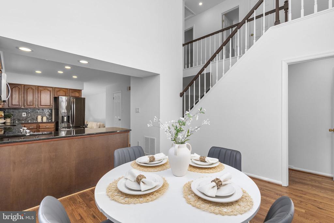
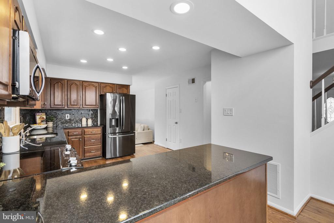
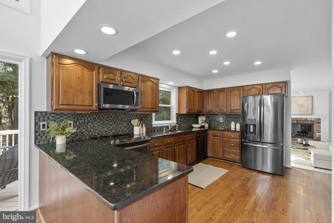
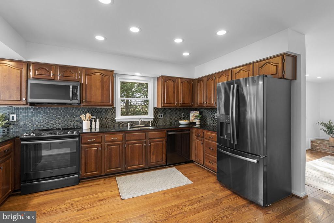
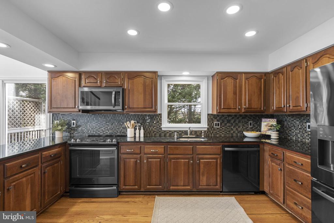
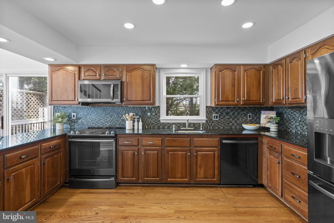
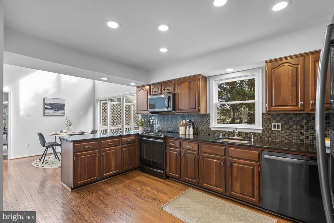
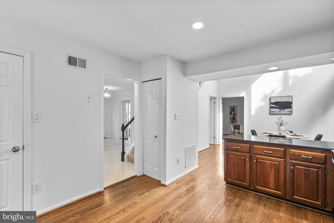
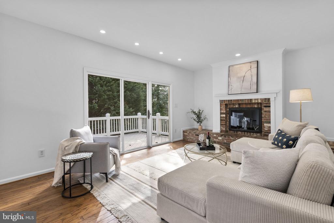
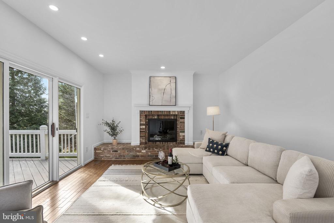
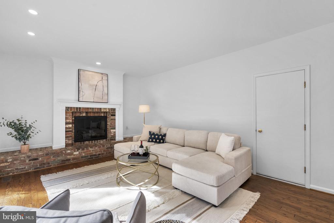
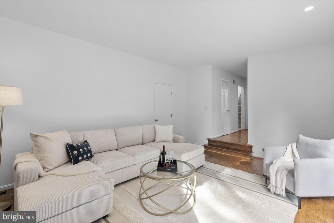
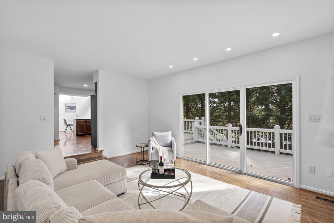
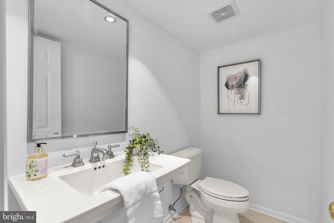
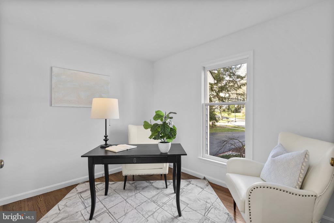
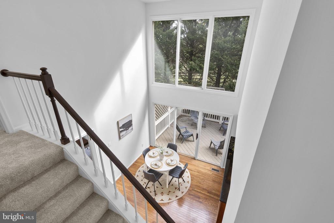
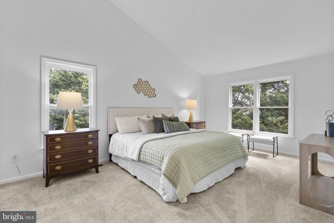
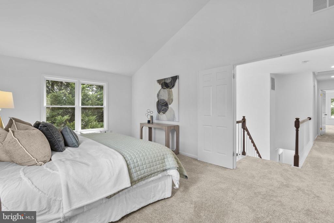
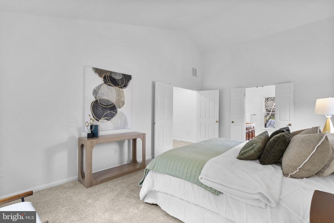
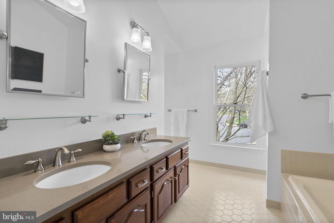
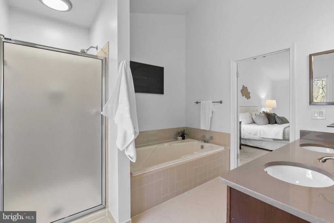
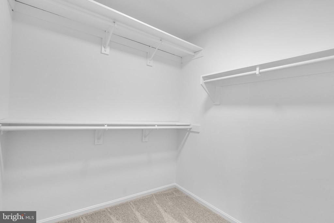
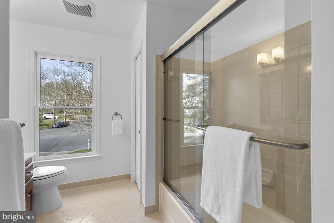
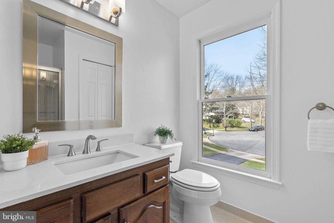
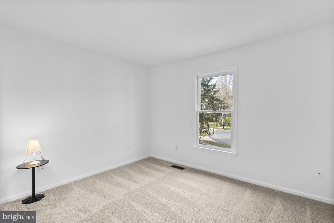
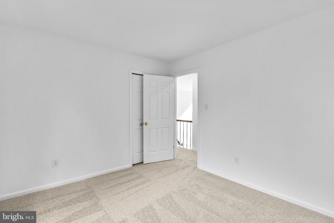
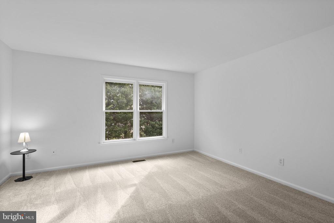
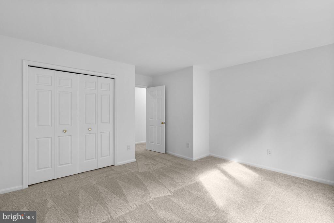
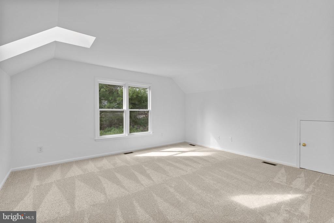
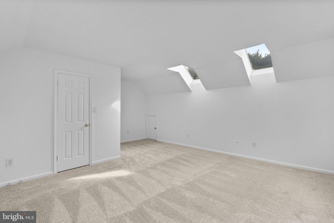
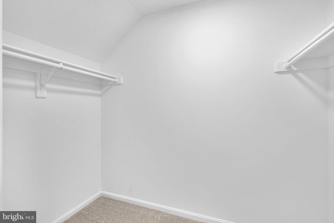
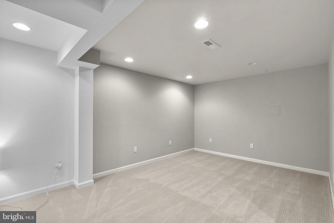
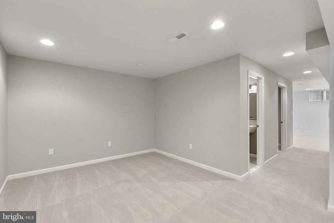
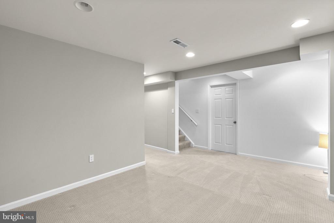
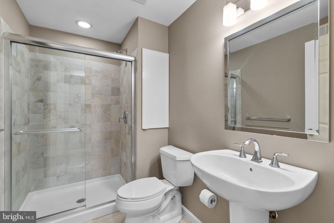
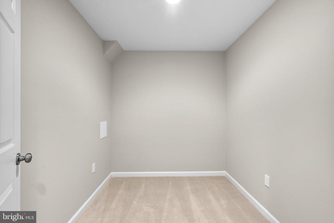
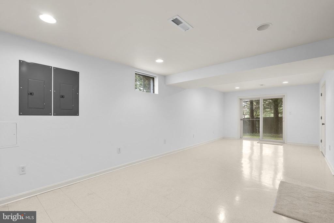
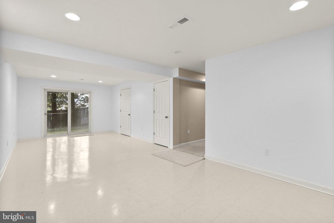
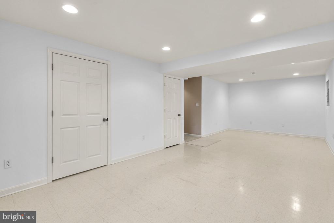
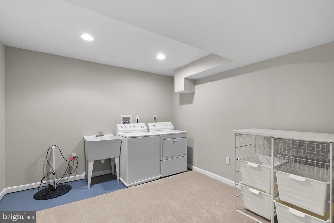
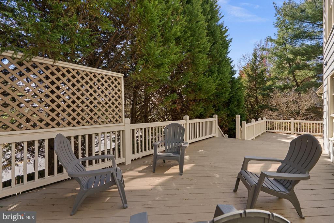
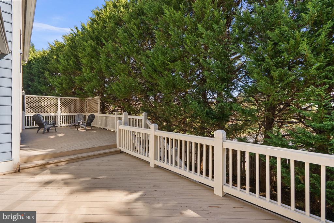
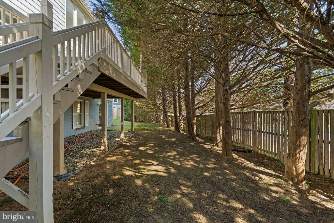
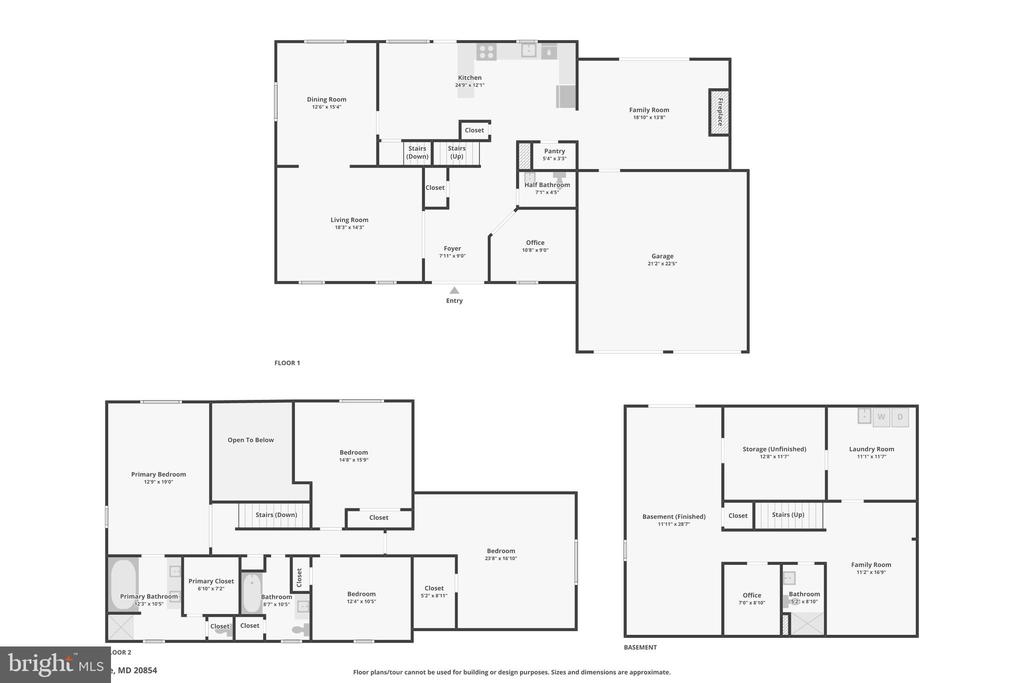
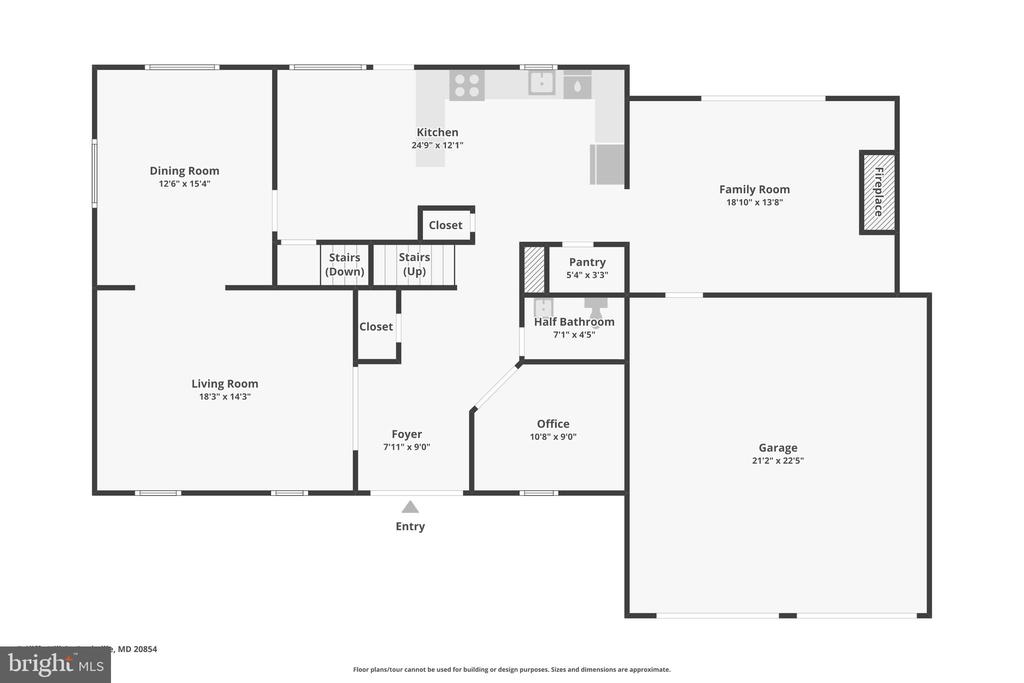
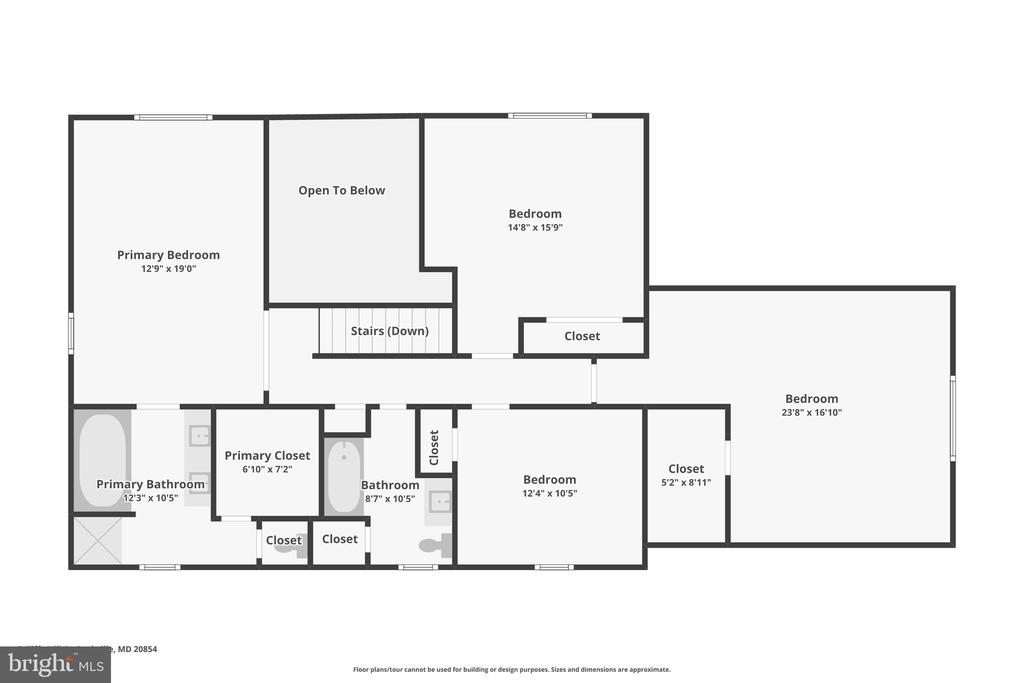
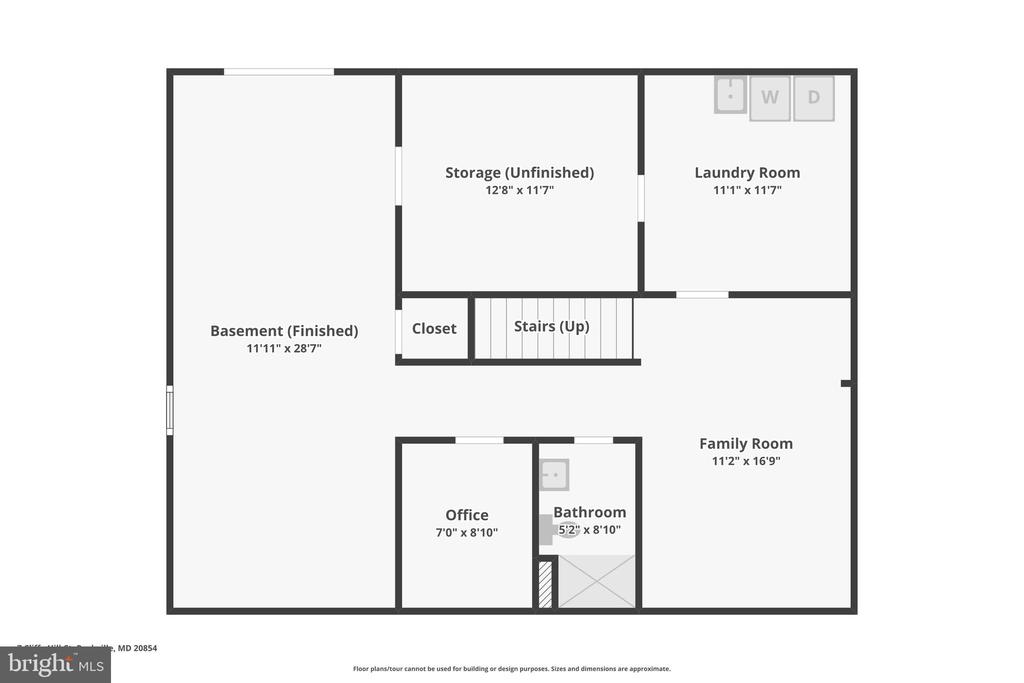
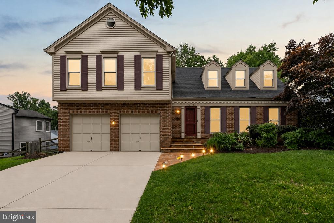
Welcome to this beautiful home nestled in the sought after Orchard Ridge neighborhood, and located on a quiet cul-de-sac. The main level of this home includes a spacious entry foyer, a sunfilled living room which opens to the dining room, office, updated powder room, kitchen with two story breakfast room, stainless steel appliances, granite counters and two pantry closets, and a large family room with a fireplace. Sliding glass doors in the breakfast room and family room open to the expansive deck and yard. The upper level includes a large primary bedroom with a cathedral ceiling, ensuite bath including a soaking tub, separate shower and walk-in closet, full bath in hall, and three additional spacious bedrooms, the largest bedroom includes a walk-in closet and two skylights. The nicely finished lower level features a second family room with neutral carpet, recessed lighting, a renovated full bath, laundry room, storage room, second office, a large playroom/workshop with a "Harry Potter" closet under the stairs, and a level walkout to the rear yard.Special features include an attached two car garage, fireplace, main level office, two story breakfast room, professionally painted interior, beautiful hardwood floors, new neutral carpet on the upper level, recent HVAC (2024), recessed lighting, and expansive deck with an awning. The Addison House is one of the largest models in the neighborhood. Orchard Ridge has a neighborhood park, and sidewalks throughout the neighborhood. Great location...minutes to the shops and restaurants at Park Potomac. Easy access to major transportation routes...I-270 and I-495, and the ICC.
Welcome to this beautiful home nestled in the sought after Orchard Ridge neighborhood, and located on a quiet cul-de-sac. The main level of this home includes a spacious entry foyer, a sunfilled living room which opens to the dining room, office, updated powder room, kitchen with two story breakfast room, stainless steel appliances, granite counters and two pantry closets, and a large family room with a fireplace. Sliding glass doors in the breakfast room and family room open to the expansive deck and yard. The upper level includes a large primary bedroom with a cathedral ceiling, ensuite bath including a soaking tub, separate shower and walk-in closet, full bath in hall, and three additional spacious bedrooms, the largest bedroom includes a walk-in closet and two skylights. The nicely ...
Read More