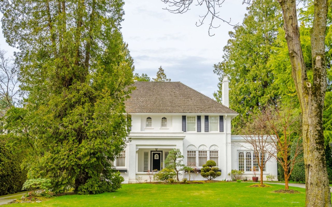
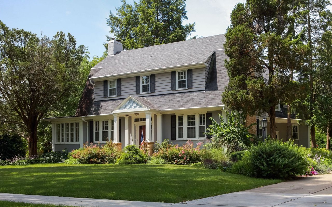
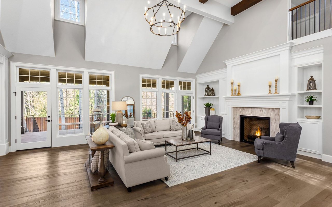
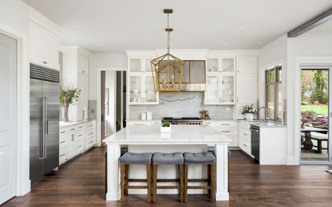
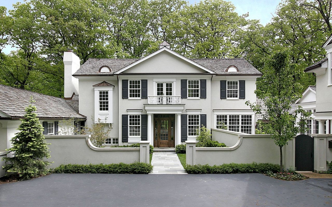
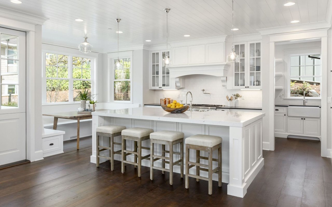
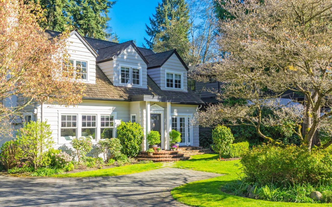
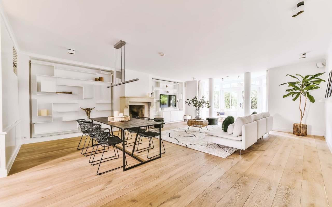
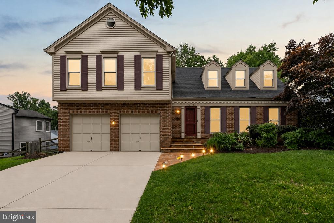
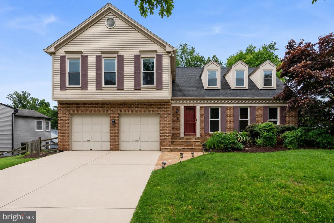
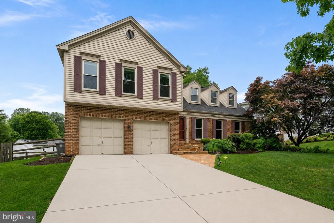
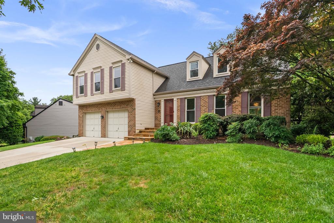
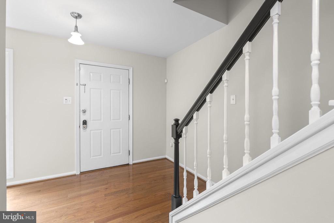
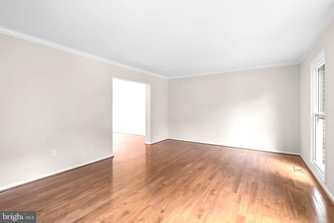
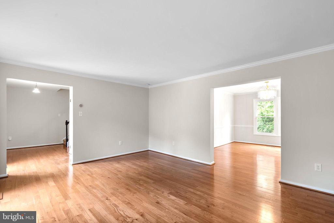
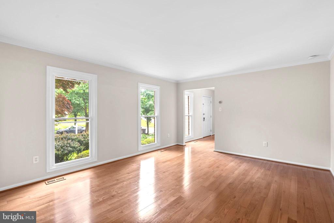
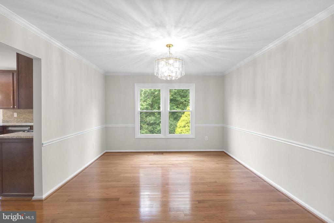
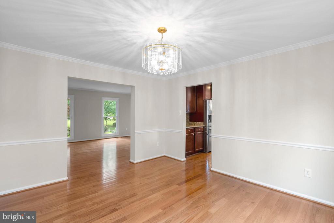
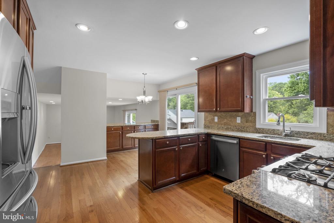
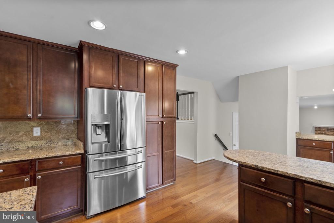
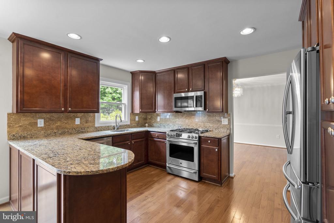
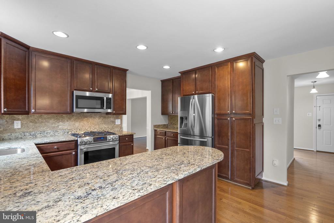
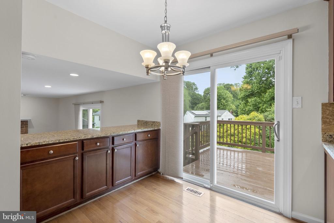
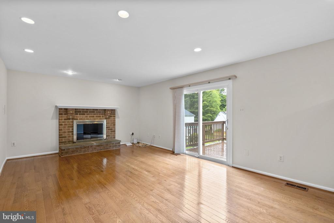
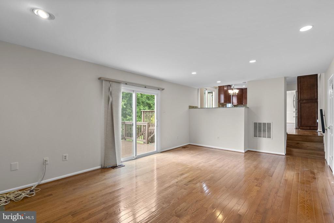
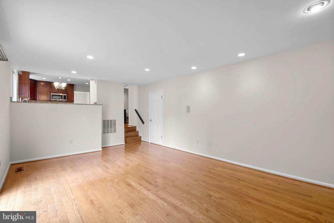
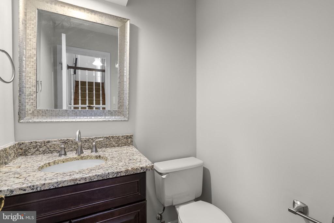
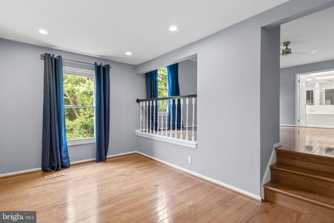
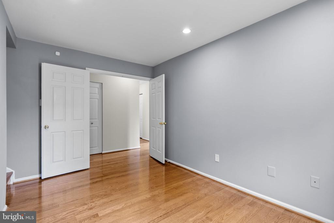
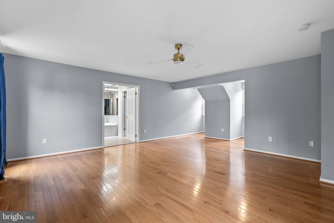
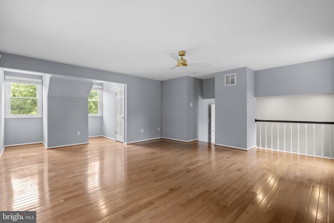
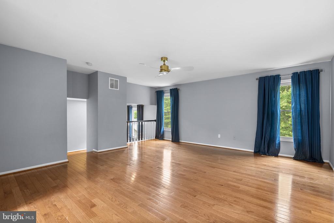
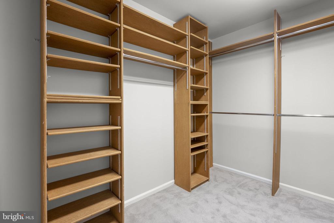
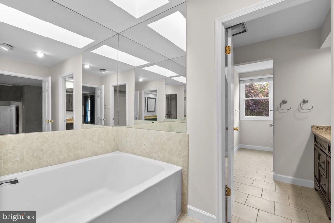
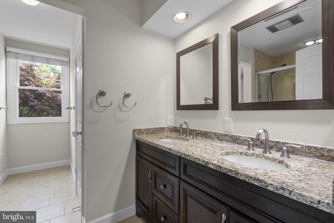
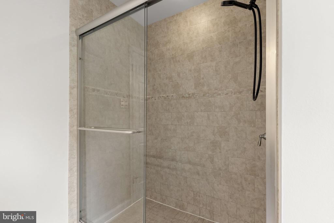
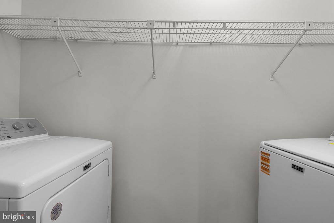
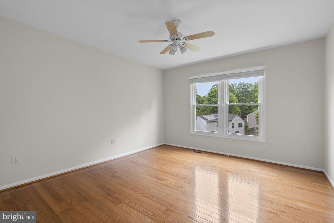
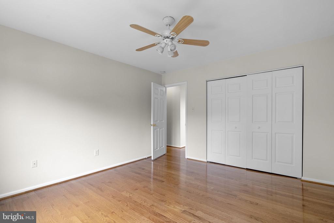
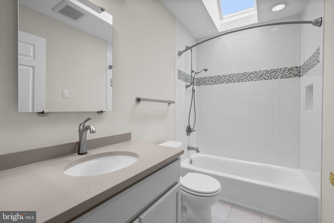
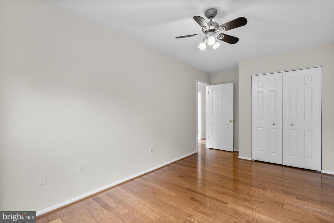
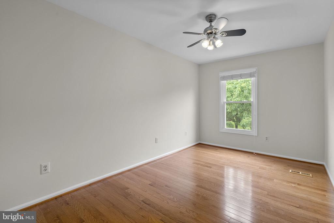
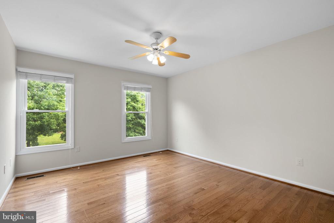
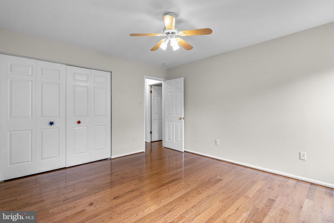
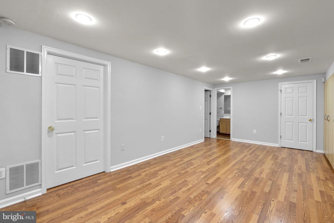
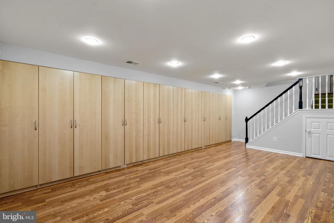
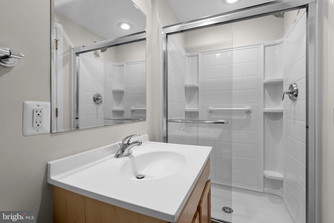
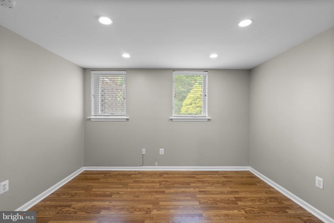
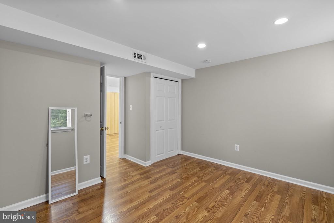
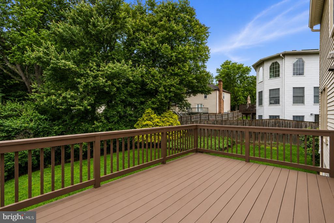
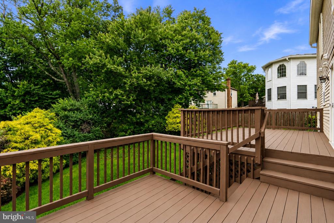
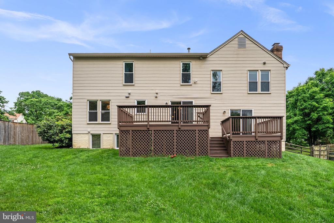
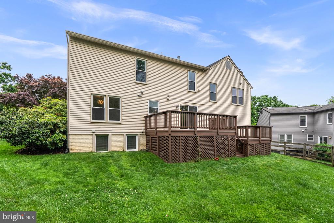
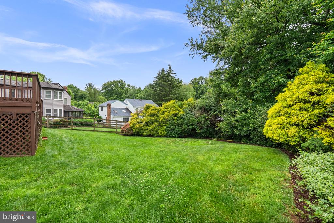
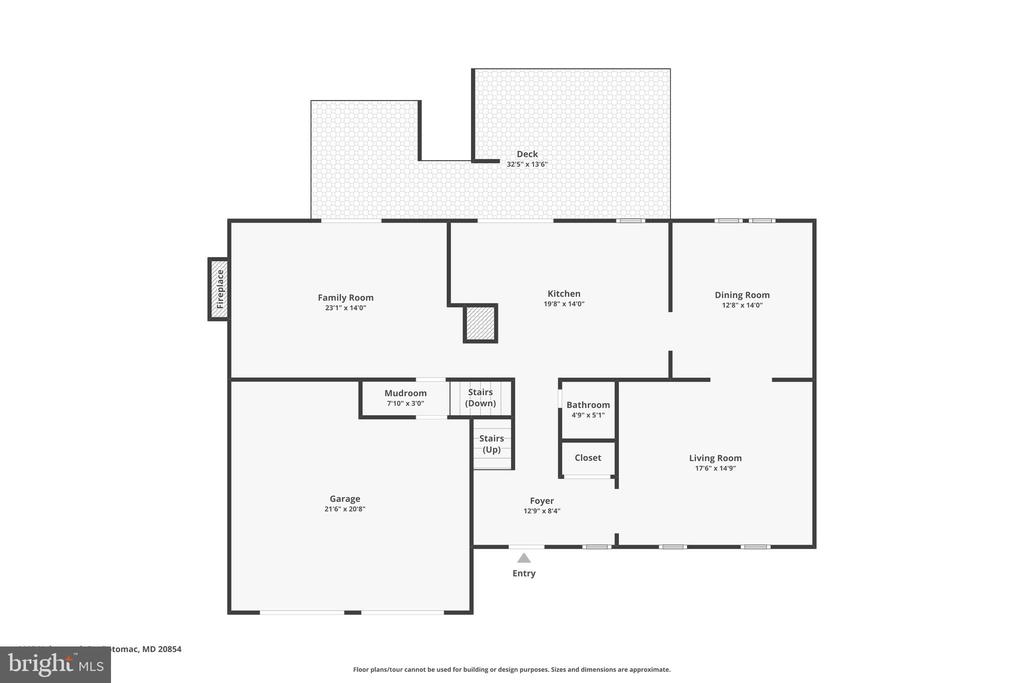
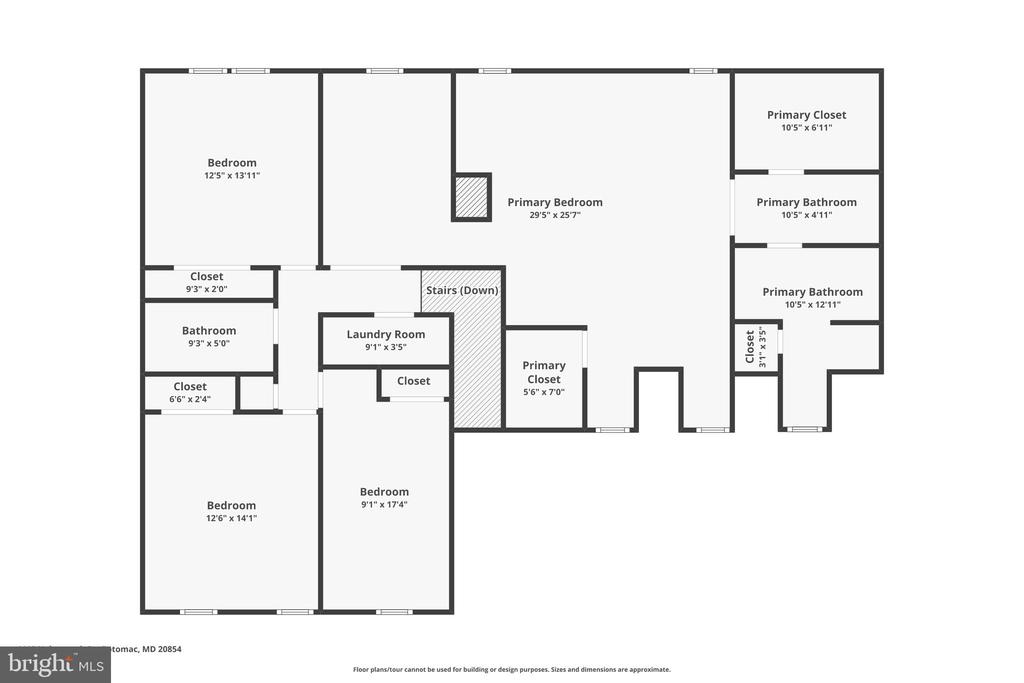
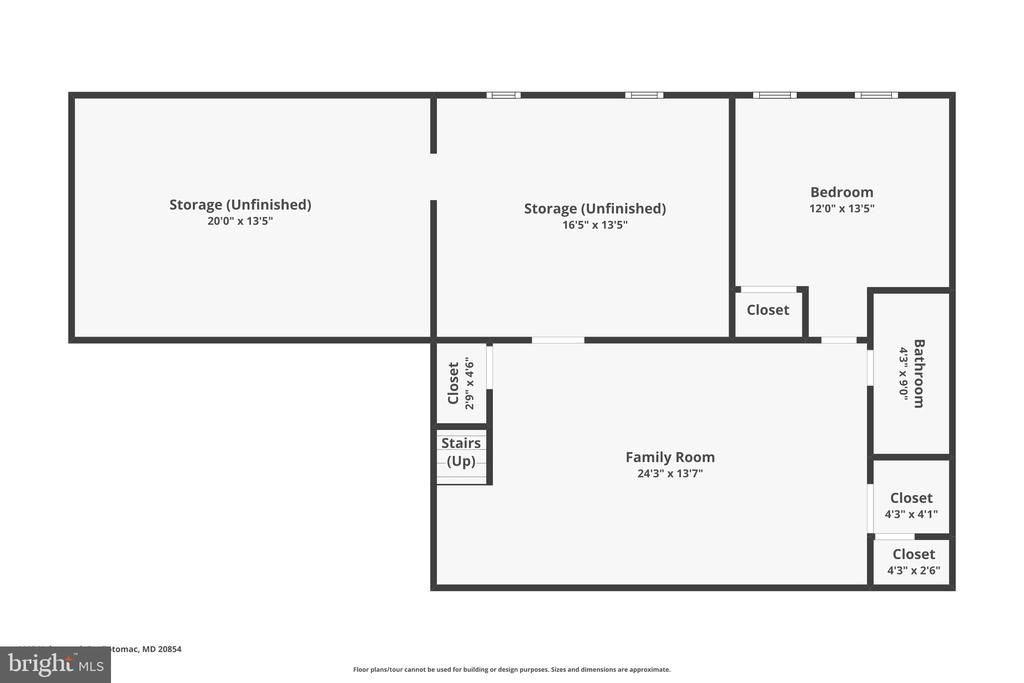
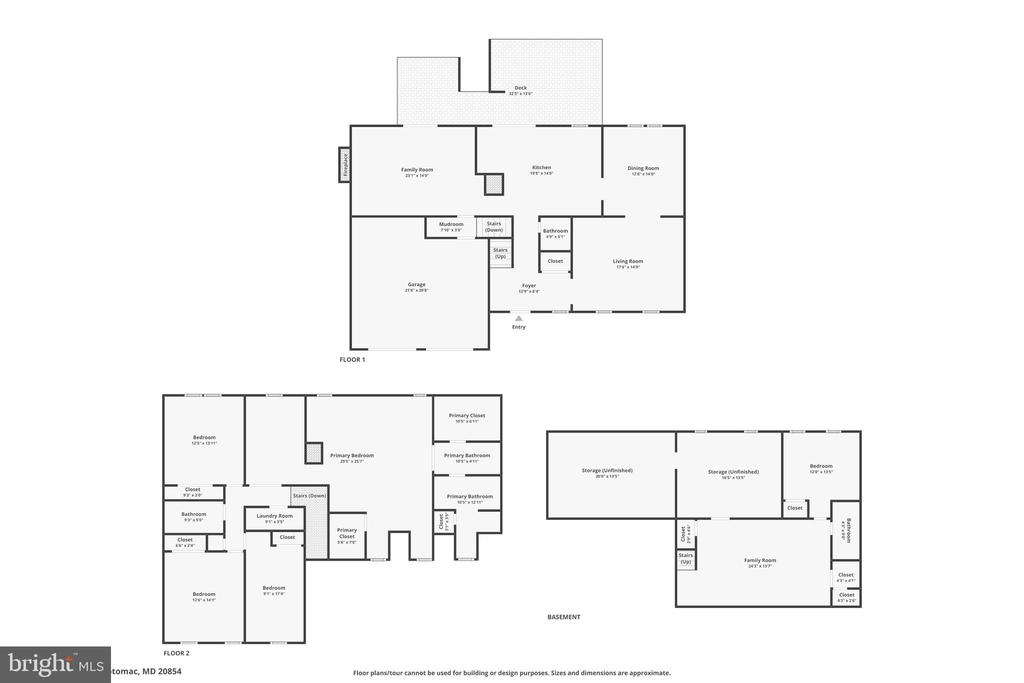
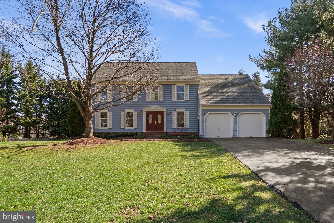
Updated colonial on a beautifully landscaped lot in sought-after Orchard Ridge. This spacious home features gleaming hardwood floors throughout, crown molding, elegant formal living and dining rooms, and an inviting family room with brick fireplace and outdoor access that opens to the updated kitchen and breakfast area. The kitchen features rich cherry cabinetry, granite countertops, stainless steel appliances, gas cooking, recessed lighting, and abundant storage.The breakfast area opens to a large rear deck overlooking a private backyard backing to mature trees -- perfect for entertaining or relaxing outdoors. Upstairs, the expansive primary suite offers a sitting area, walk-in closet, and a spacious en suite bath with dual vanities, soaking tub, and separate shower. Three additional generously sized bedrooms, an additional hall bath, and a convenient upper-level washer and dryer complete the second floor.The finished lower level features a spacious recreation room, abundant storage space, an additional bedroom, and a full bath, offering flexible living space for guests, work, or play.Additional highlights include a convenient mudroom/drop zone off the garage, an attached two-car garage, and an expansive driveway with ample parking. Recent updates include ROOF (2018), WINDOWS (2024), and SKYLIGHTS (2025). Ideally located near Park Potomac, Rockville Pike, I-270, parks, shopping, dining, and major commuter routes, this home offers spacious living, thoughtful updates, and inviting indoor-outdoor spaces.
Updated colonial on a beautifully landscaped lot in sought-after Orchard Ridge. This spacious home features gleaming hardwood floors throughout, crown molding, elegant formal living and dining rooms, and an inviting family room with brick fireplace and outdoor access that opens to the updated kitchen and breakfast area. The kitchen features rich cherry cabinetry, granite countertops, stainless steel appliances, gas cooking, recessed lighting, and abundant storage.The breakfast area opens to a large rear deck overlooking a private backyard backing to mature trees -- perfect for entertaining or relaxing outdoors. Upstairs, the expansive primary suite offers a sitting area, walk-in closet, and a spacious en suite bath with dual vanities, soaking tub, and separate shower. Three additional g...
Read More