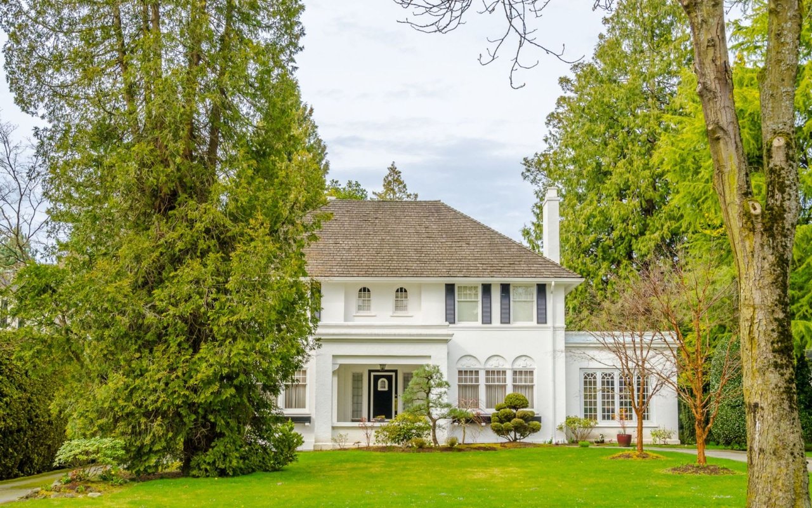
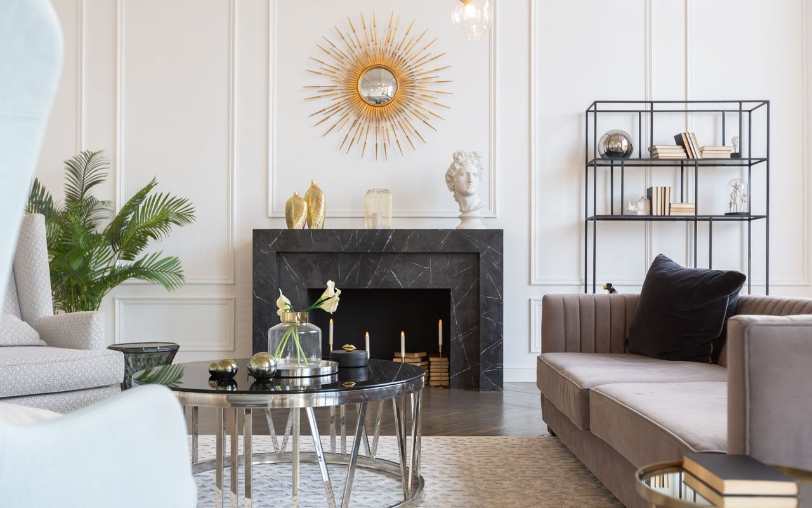
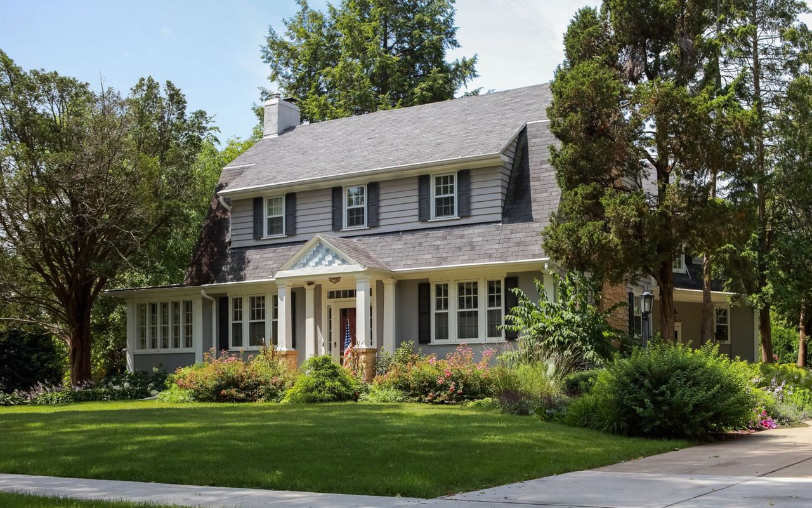
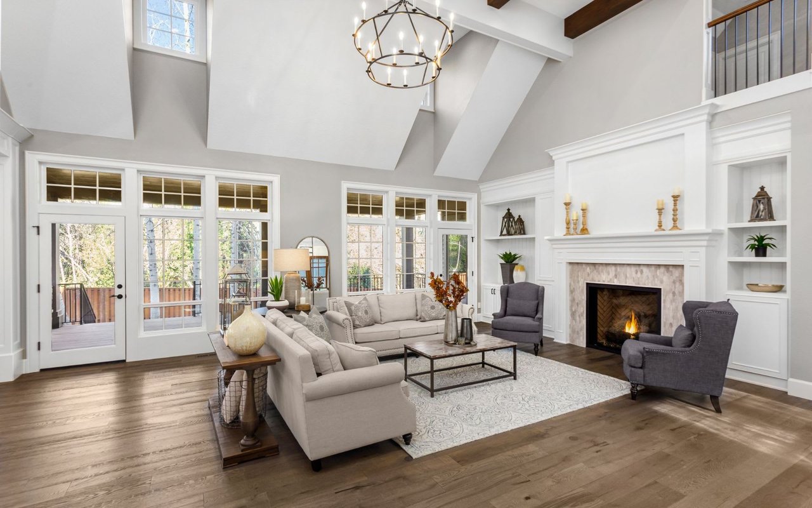
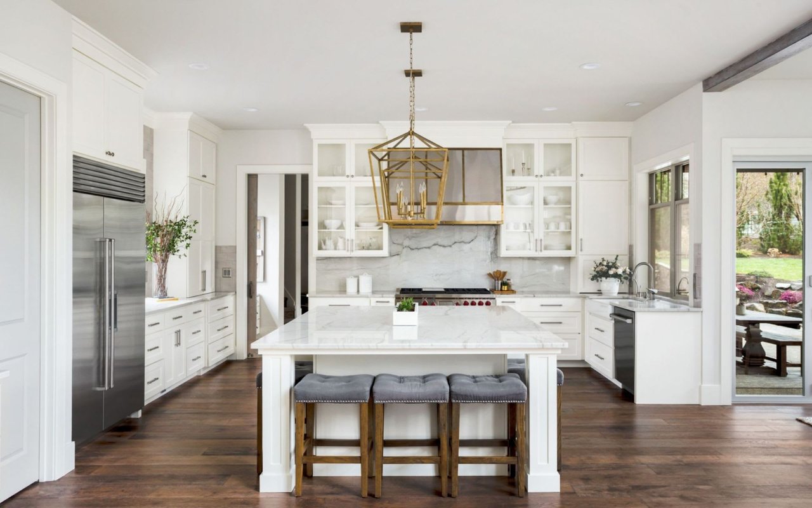
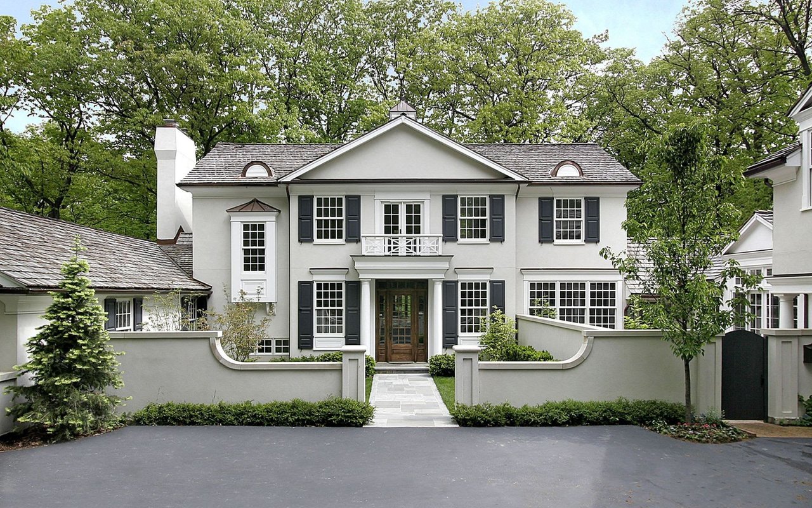
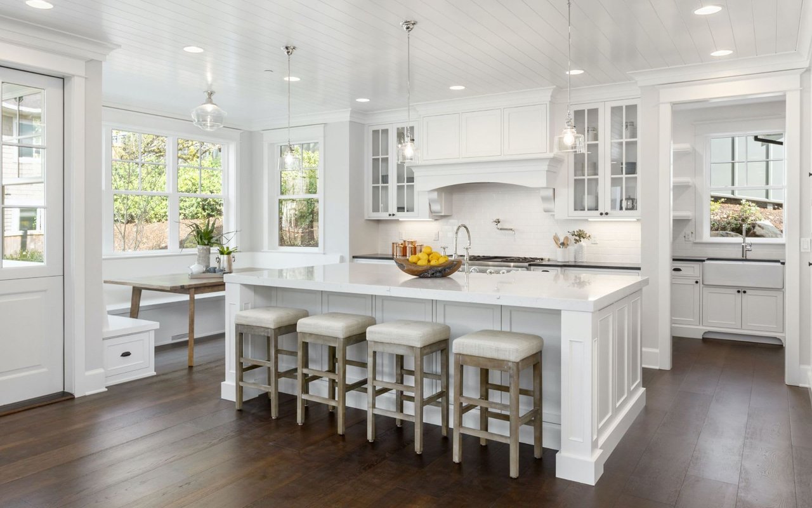
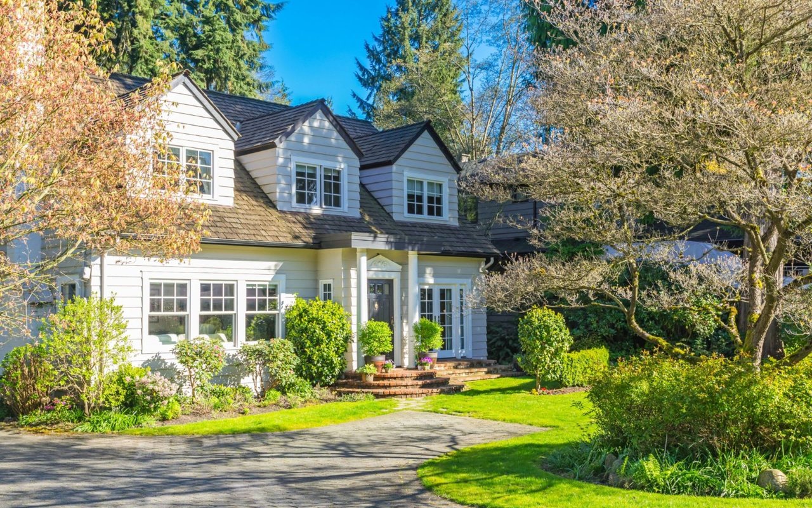
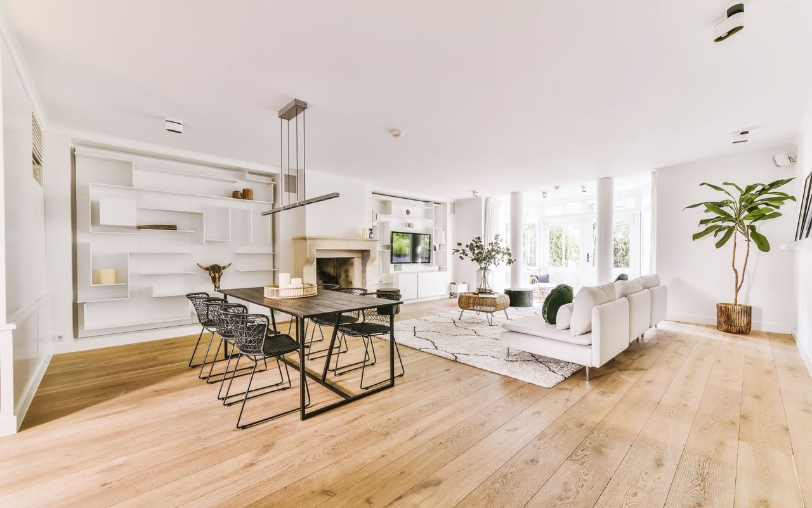
Welcome to 2237 Meridian Street, an extraordinary custom home designed for modern living in the heart of Falls Church. Set on a quiet residential street within the coveted Haycock, Longfellow, and McLean school district, this residence showcases over 4,200 square feet of thoughtfully curated space across four finished levels.Inside, you'll find six bedrooms and five and a half baths, with rich hardwood flooring running throughout. The main level features a showpiece chef's kitchen with quartz countertops, top-tier appliances, and seamless flow into a bright and airy family room--ideal for both gatherings and day-to-day living. A formal dining room, mudroom with built-ins, and a two-car garage equipped with an EV charger complete the first floor.The upper level hosts a serene primary suite with dual walk-in closets, a spa-inspired bath with soaking tub, and a glass-enclosed shower. Additional en suite bedrooms and a versatile loft provide ample room for work or play. The top level offers a private suite with full bath and generous flex space, perfect as a guest retreat or secluded office. The finished lower level expands the living space further with a large recreation room, an additional bedroom and bath, and endless opportunities for entertainment.Outdoors, a fully fenced backyard creates the perfect setting for barbecues, family activities, or quiet evenings. With easy access to Metro, I-66, I-495, Tysons, and the Mosaic District, this home combines convenience with timeless style. An exceptional opportunity to own a brand-new residence in one of Northern Virginia's most sought-after communities.
Welcome to 2237 Meridian Street, an extraordinary custom home designed for modern living in the heart of Falls Church. Set on a quiet residential street within the coveted Haycock, Longfellow, and McLean school district, this residence showcases over 4,200 square feet of thoughtfully curated space across four finished levels.Inside, you'll find six bedrooms and five and a half baths, with rich hardwood flooring running throughout. The main level features a showpiece chef's kitchen with quartz countertops, top-tier appliances, and seamless flow into a bright and airy family room--ideal for both gatherings and day-to-day living. A formal dining room, mudroom with built-ins, and a two-car garage equipped with an EV charger complete the first floor.The upper level hosts a serene primary sui...
Read More