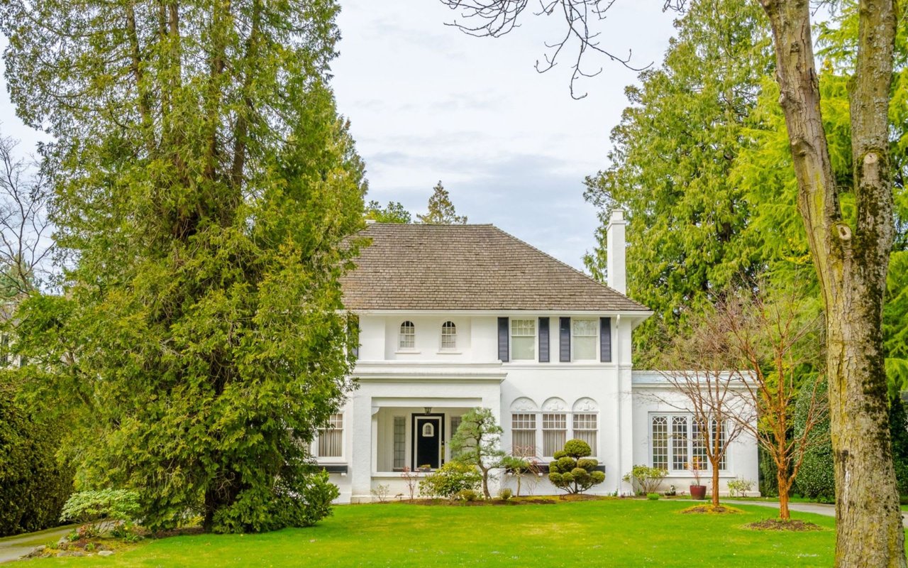
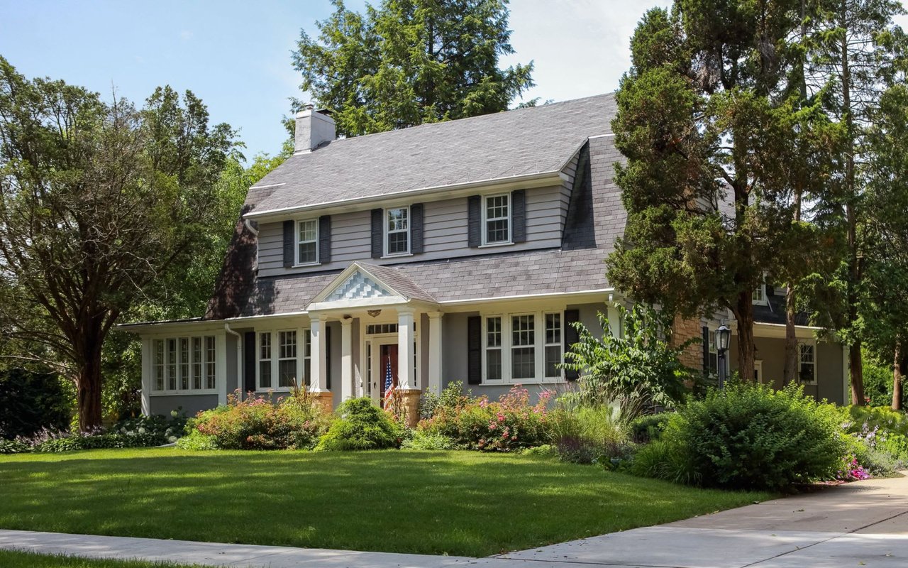
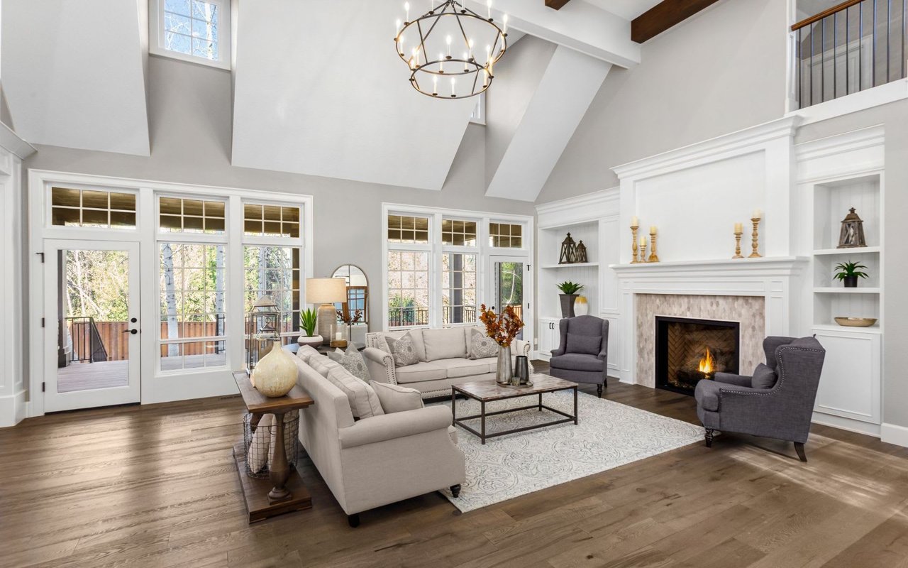
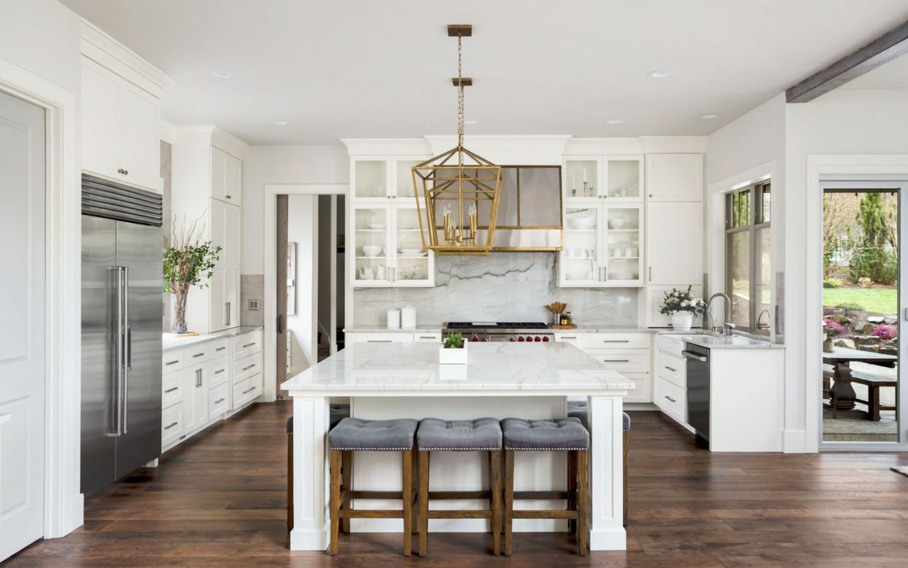
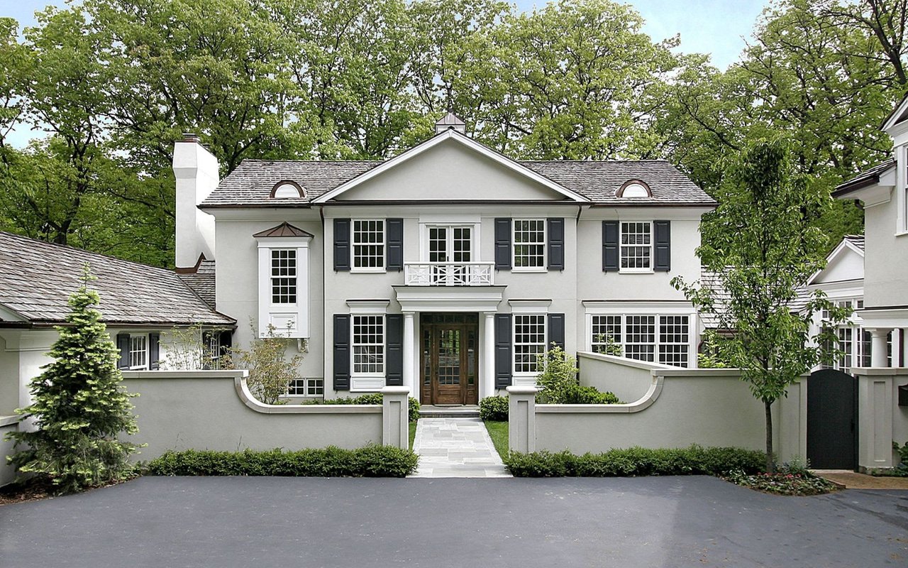
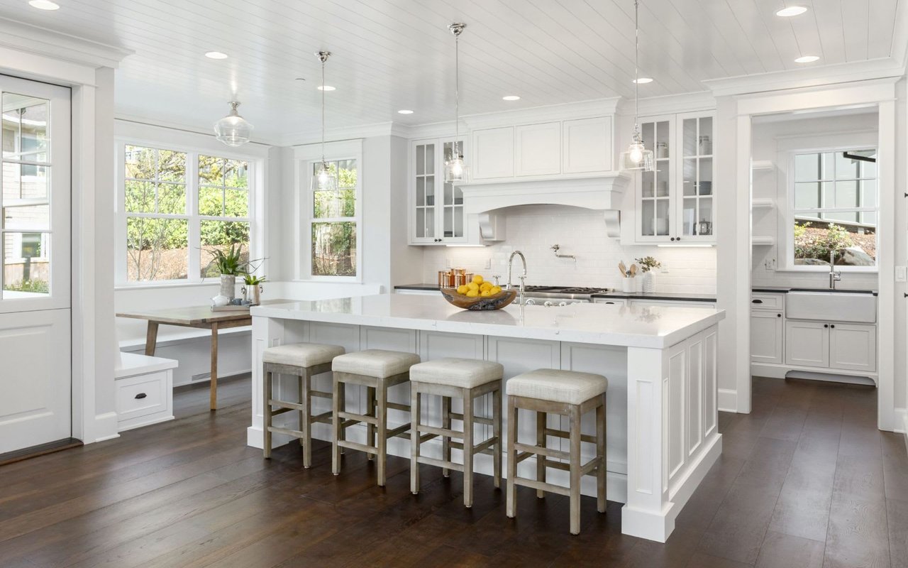
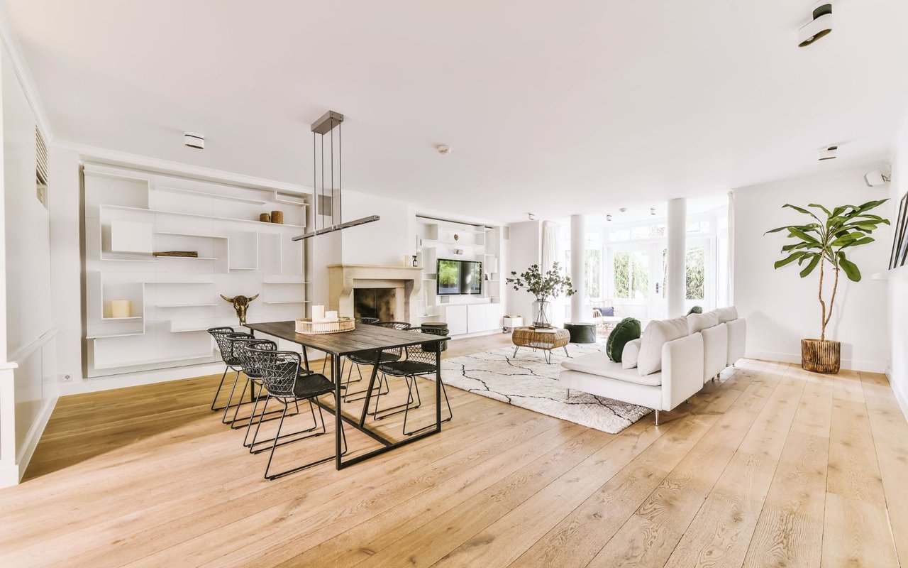
Located along Old Dominion Road within the established Bedford Acres neighborhood of McLean, this fully renovated Colonial residence offers approximately 6,486 square feet of total living space. Originally built in 1984 and comprehensively renovated in 2024, the home is presented in excellent condition, combining classic Colonial architecture with a modernized interior layout. The open floor plan allows the main living spaces to flow seamlessly, creating a functional and inviting environment well suited for both daily living and entertaining. A gourmet kitchen anchors the main level and enhances the home's sense of connectivity and scale. The residence includes five bedrooms, six full bathrooms, and one half bath, offering flexibility across multiple levels. A finished basement adds additional living or recreational space. The property is approached by a circular driveway with a front fountain, creating a formal and distinguished arrival. Outdoors, the fully fenced rear yard features a pool, providing privacy and a dedicated space for outdoor enjoyment. The location offers convenient access to downtown McLean, Tysons, and major commuter routes, positioning the home within one of Northern Virginia's most established residential corridors.
Located along Old Dominion Road within the established Bedford Acres neighborhood of McLean, this fully renovated Colonial residence offers approximately 6,486 square feet of total living space. Originally built in 1984 and comprehensively renovated in 2024, the home is presented in excellent condition, combining classic Colonial architecture with a modernized interior layout. The open floor plan allows the main living spaces to flow seamlessly, creating a functional and inviting environment well suited for both daily living and entertaining. A gourmet kitchen anchors the main level and enhances the home's sense of connectivity and scale. The residence includes five bedrooms, six full bathrooms, and one half bath, offering flexibility across multiple levels. A finished basement adds add...
Read More