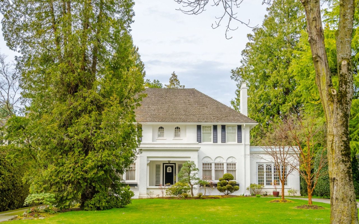
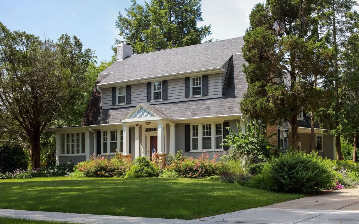
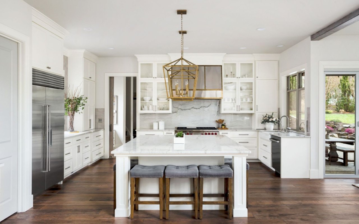
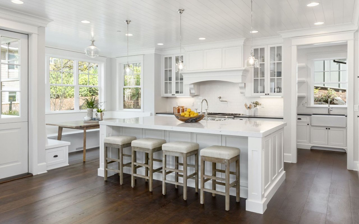
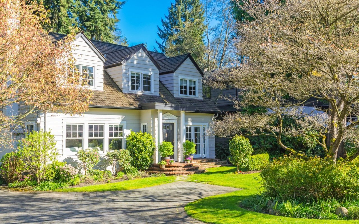
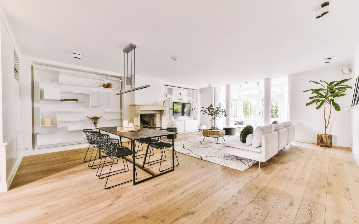
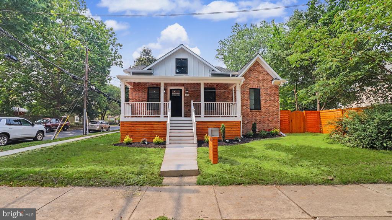
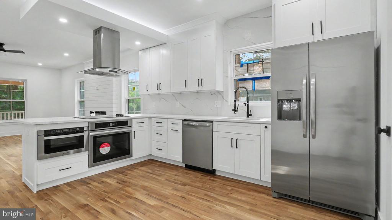
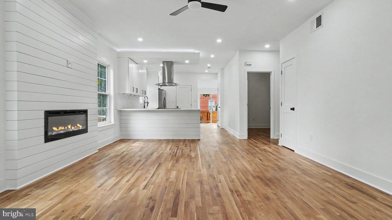
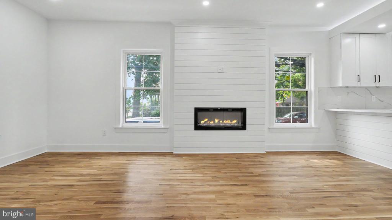
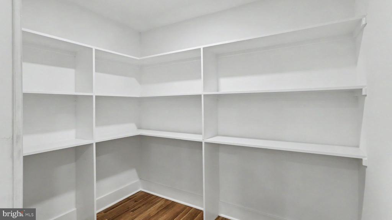
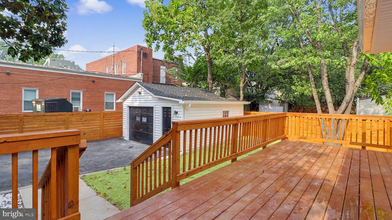
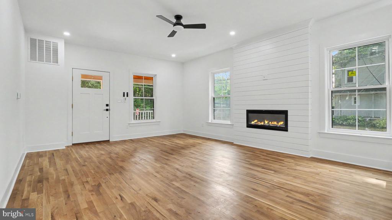
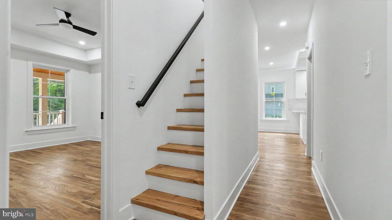
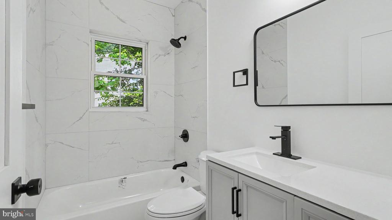
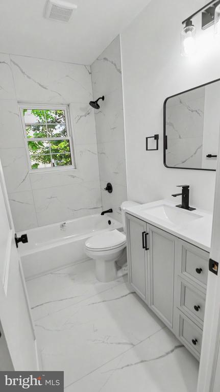
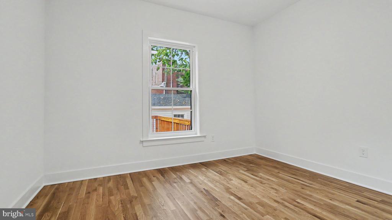
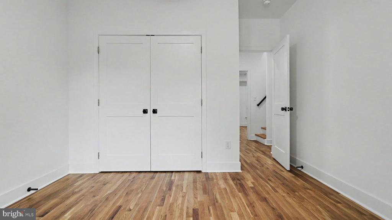
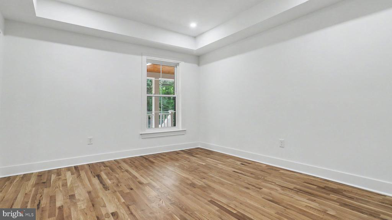
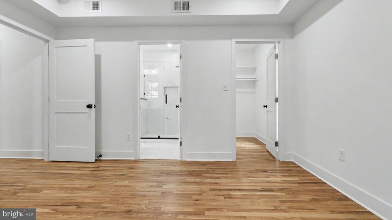
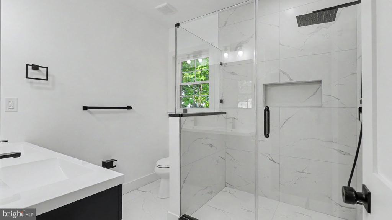
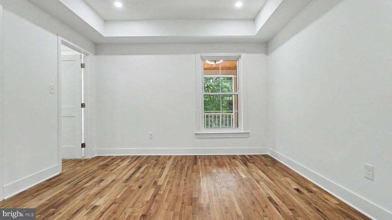
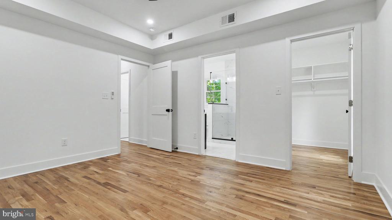
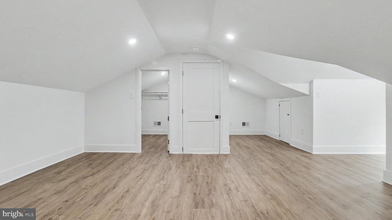
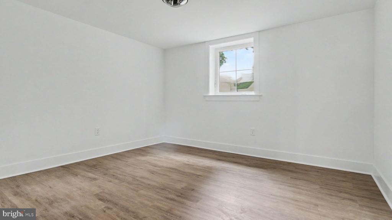
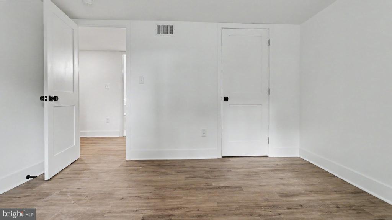
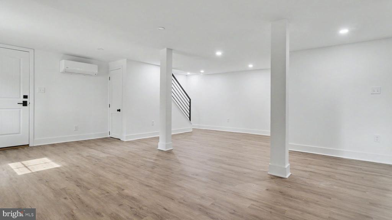
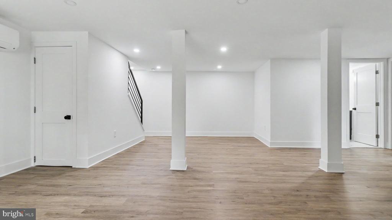
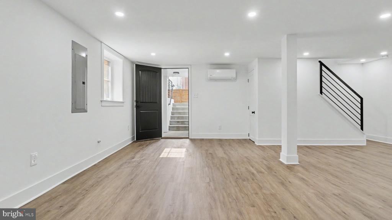
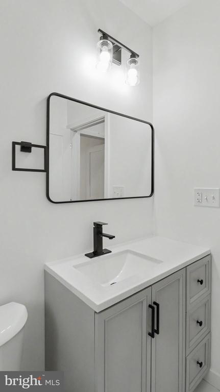
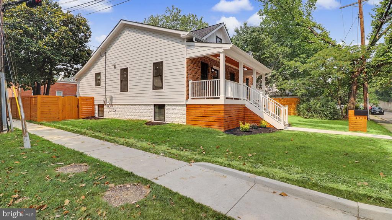
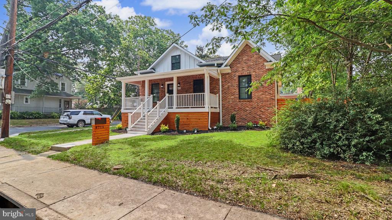
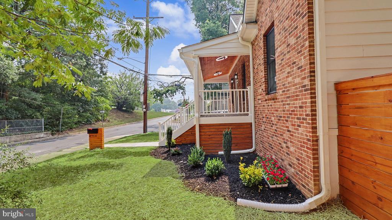
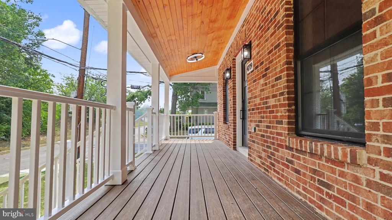
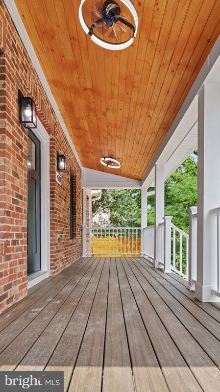
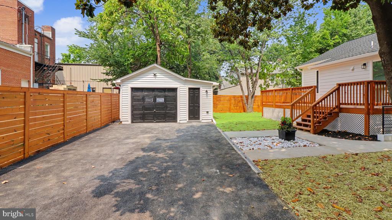
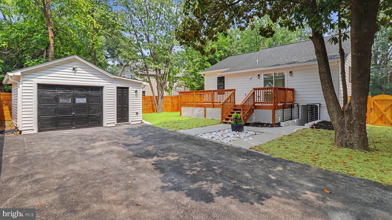
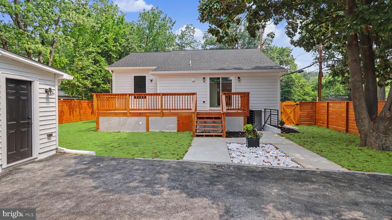
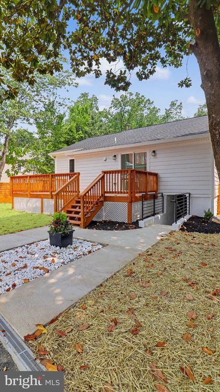
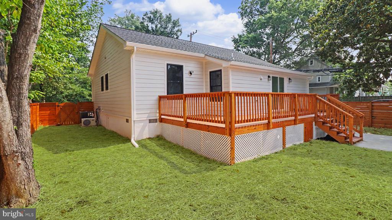
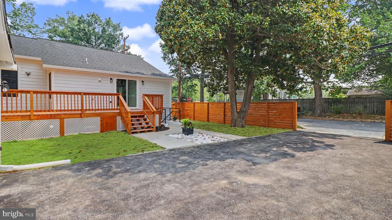
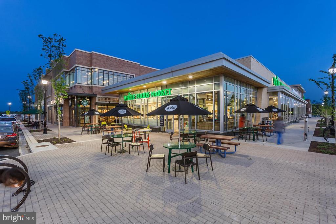
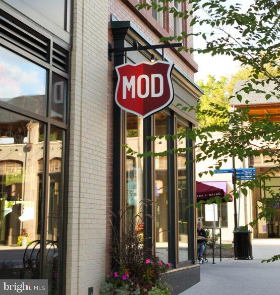
Rare Opportunity in Riverdale Park! Totally remodeled in 2026, Over 3200 square feet of living space! Completely updated from head to toe. Beautiful New Kitchen with all the latest Stainless-Steel appliances (including a pull-out draw-style microwave and stainless-steel Downdraft). The spacious deck will be the highlight of all your outdoor activities! The upper level has a bedroom with a roomy closet. The main level has 3 bedrooms including the En-suite. There are newly installed Hardwood floors and LVT (Luxury Vinyl Tile) throughout the entire home; Porcelain Tile adorns all of the bathrooms..The entire lower level has been remodeled to include a full bath, a bedroom, including a separate entrance. It boasts a spacious backyard and side yard with a Garage and a Driveway that fits at least 5(five) cars, so, no problem for off-street parking. For Buyers who want to be close to DC, this is perfect! It's Only minutes away from DC, major roadways (295, 495, Rte. 50) and lots of accessibility for easy transportation. The Station at Riverdale Park is an exciting new mixed-use development with Restaurants and shopping. This is a Winner!
Rare Opportunity in Riverdale Park! Totally remodeled in 2026, Over 3200 square feet of living space! Completely updated from head to toe. Beautiful New Kitchen with all the latest Stainless-Steel appliances (including a pull-out draw-style microwave and stainless-steel Downdraft). The spacious deck will be the highlight of all your outdoor activities! The upper level has a bedroom with a roomy closet. The main level has 3 bedrooms including the En-suite. There are newly installed Hardwood floors and LVT (Luxury Vinyl Tile) throughout the entire home; Porcelain Tile adorns all of the bathrooms..The entire lower level has been remodeled to include a full bath, a bedroom, including a separate entrance. It boasts a spacious backyard and side yard with a Garage and a Driveway that fits at l...
Read More