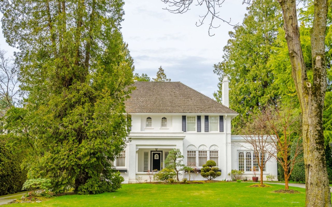
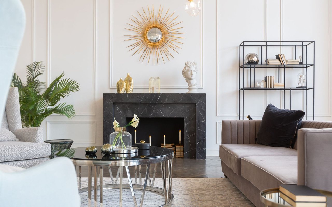
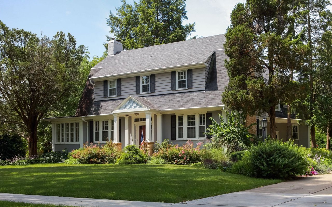
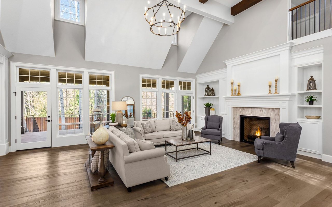
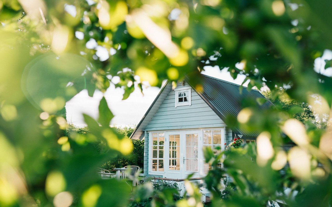
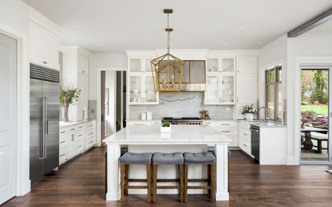
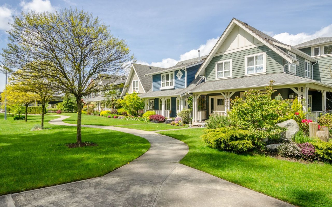
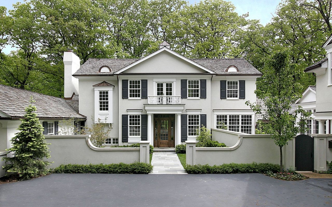
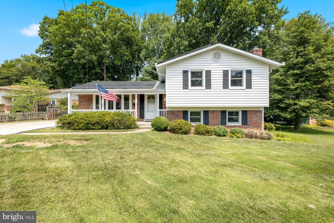
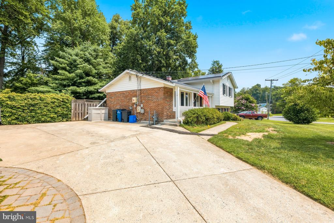
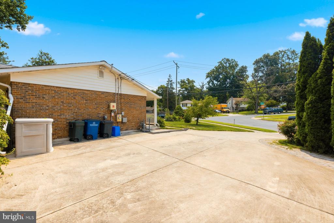
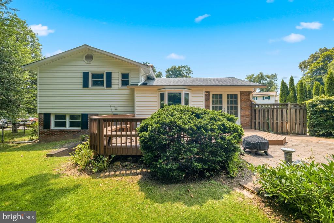
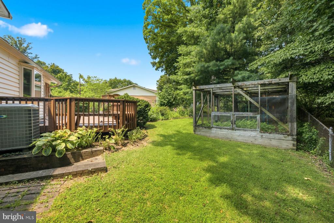
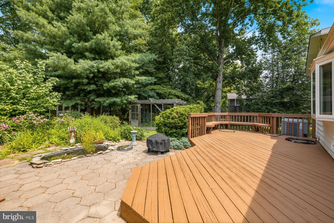
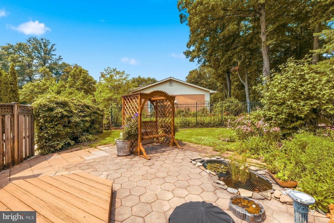
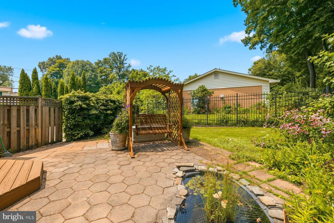
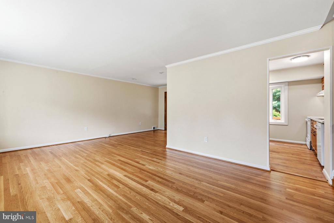
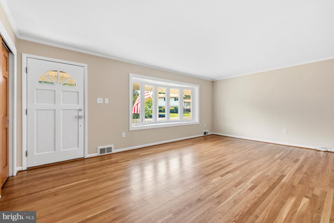
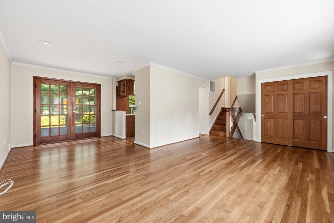
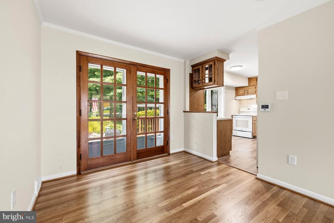
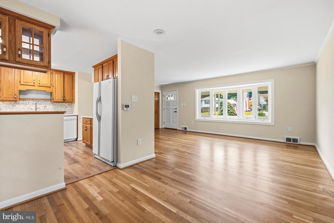
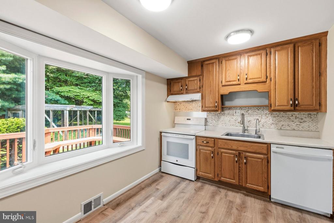
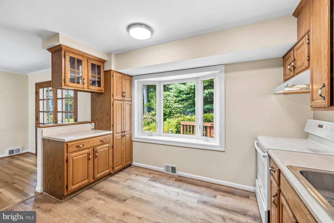
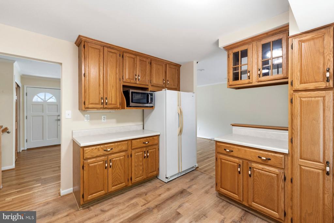
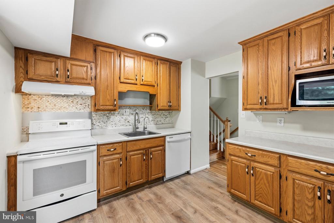
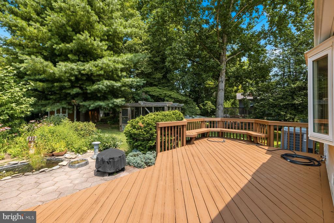
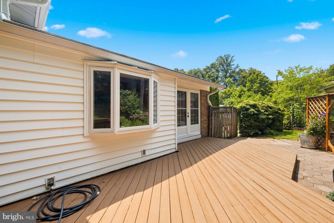
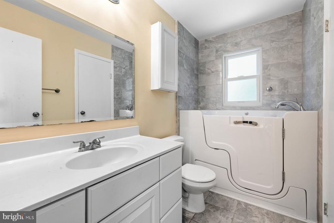
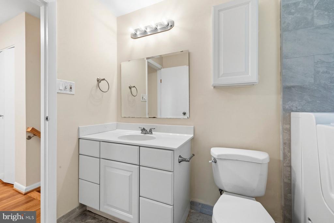
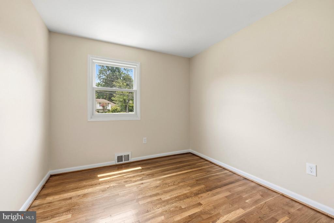
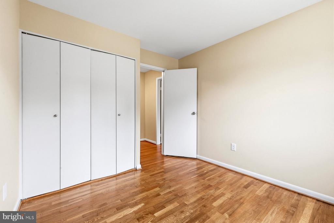
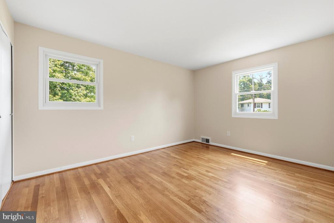
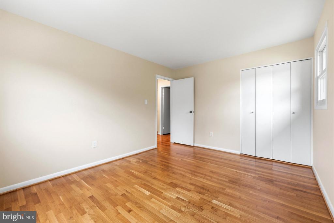
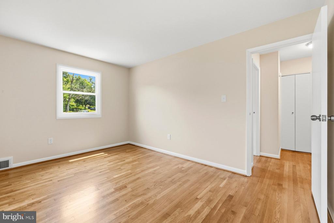
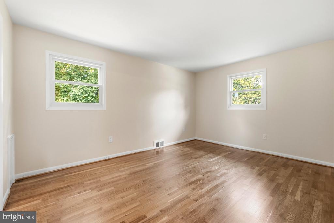
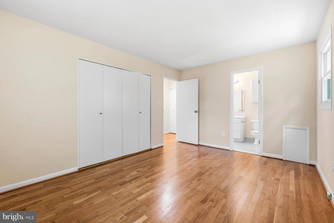
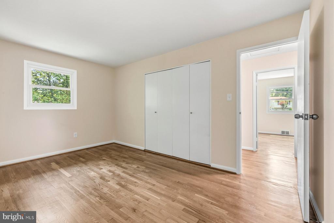
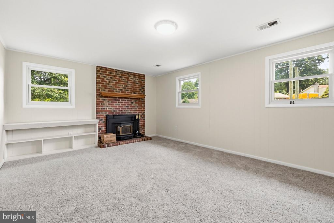
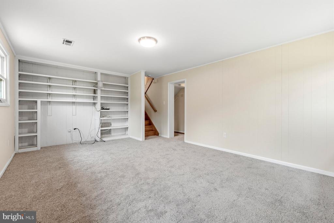
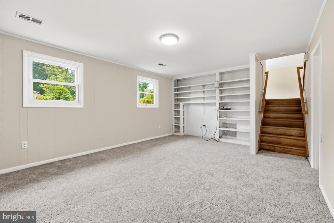
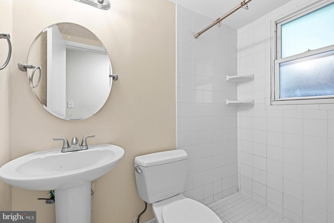
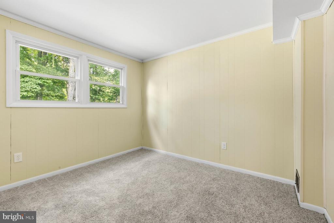
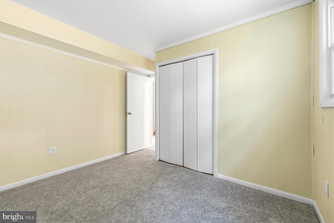
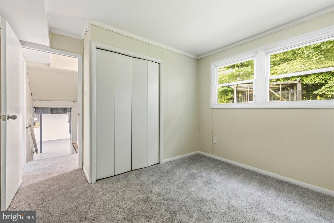
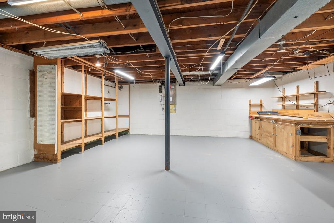
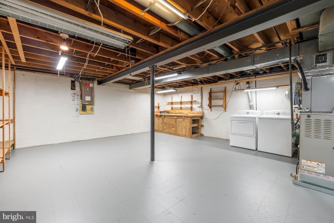
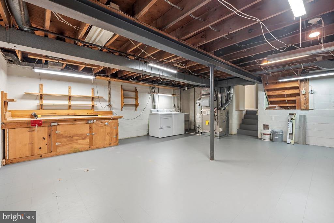
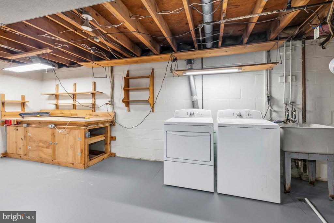
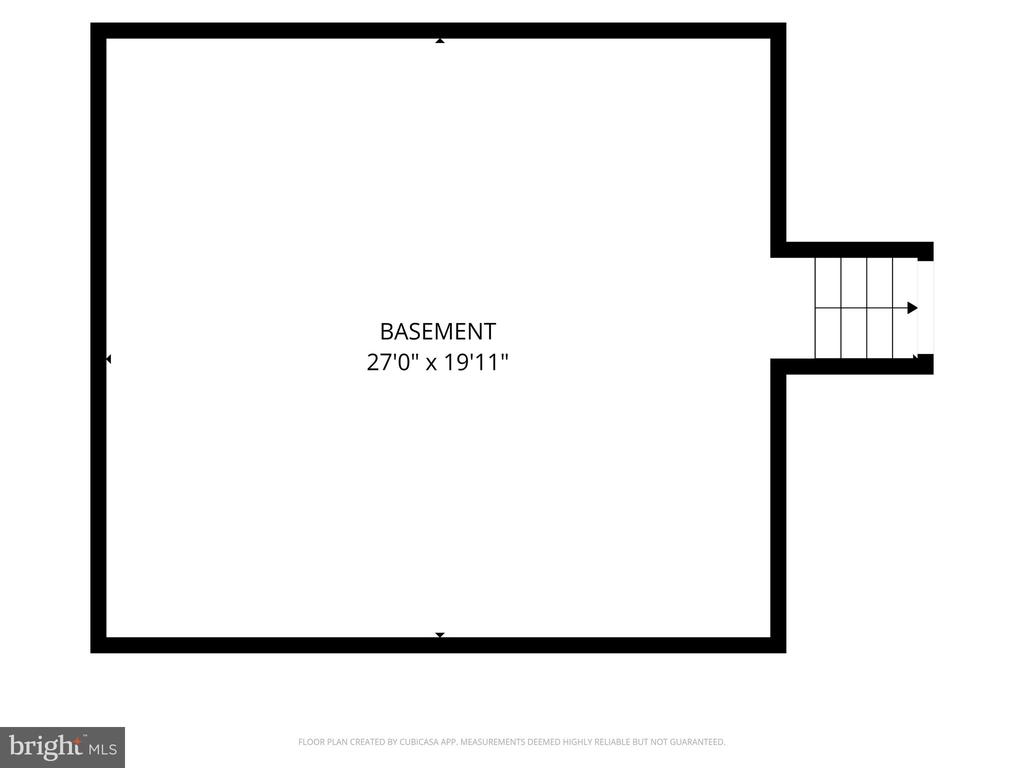
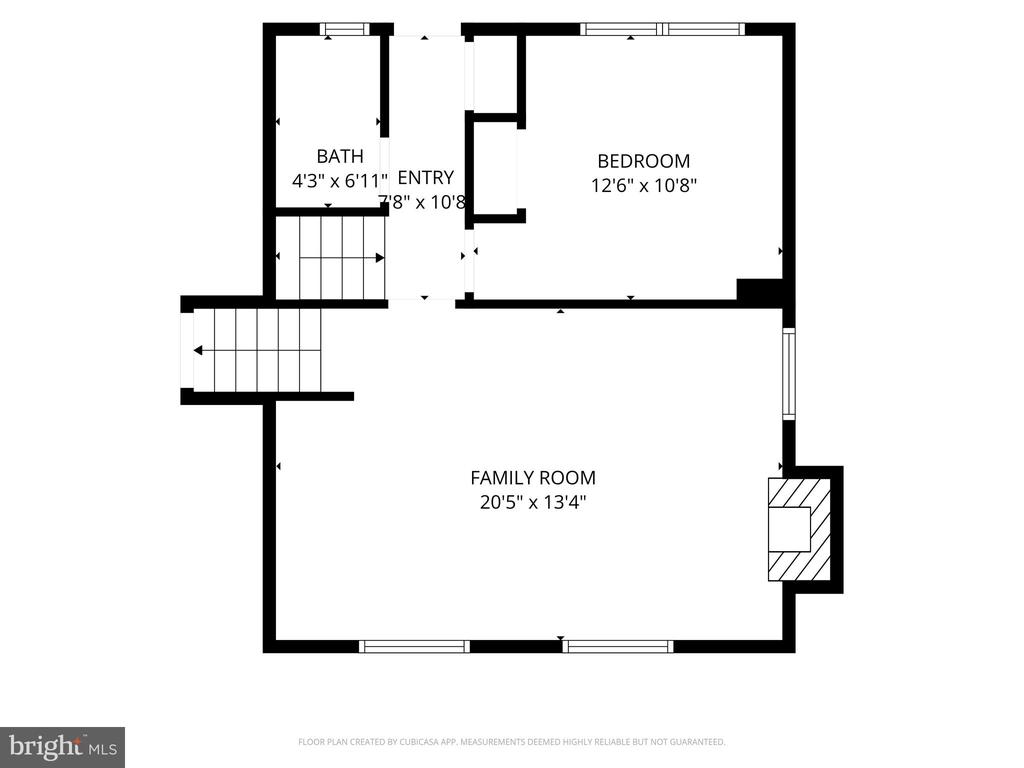
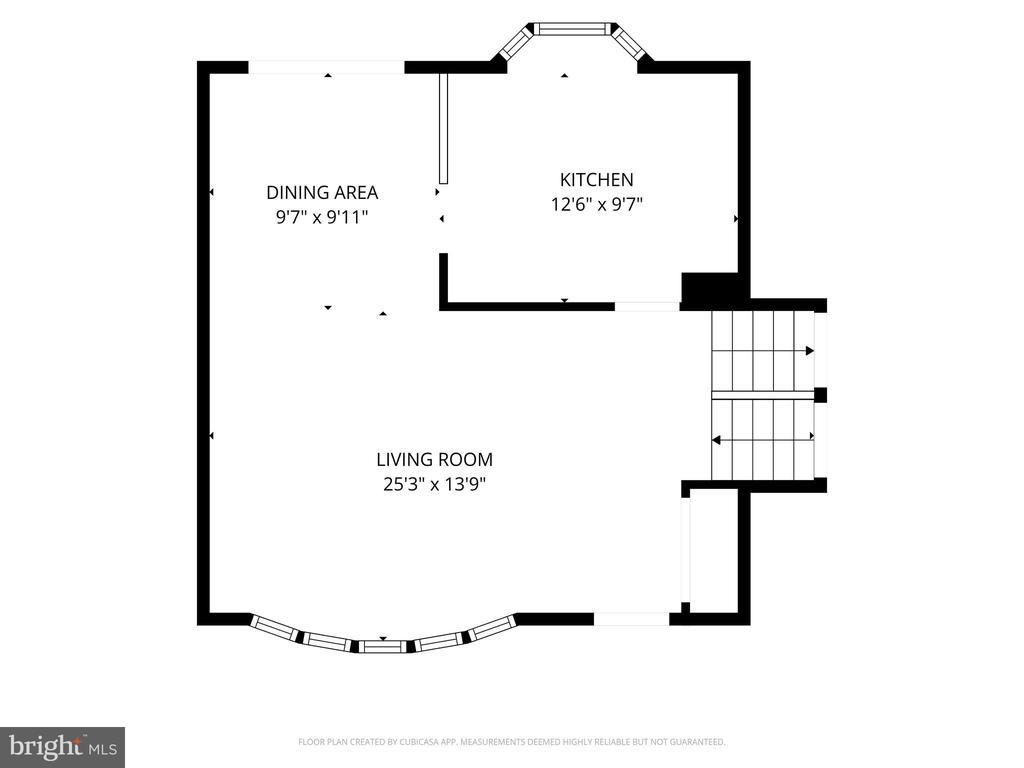
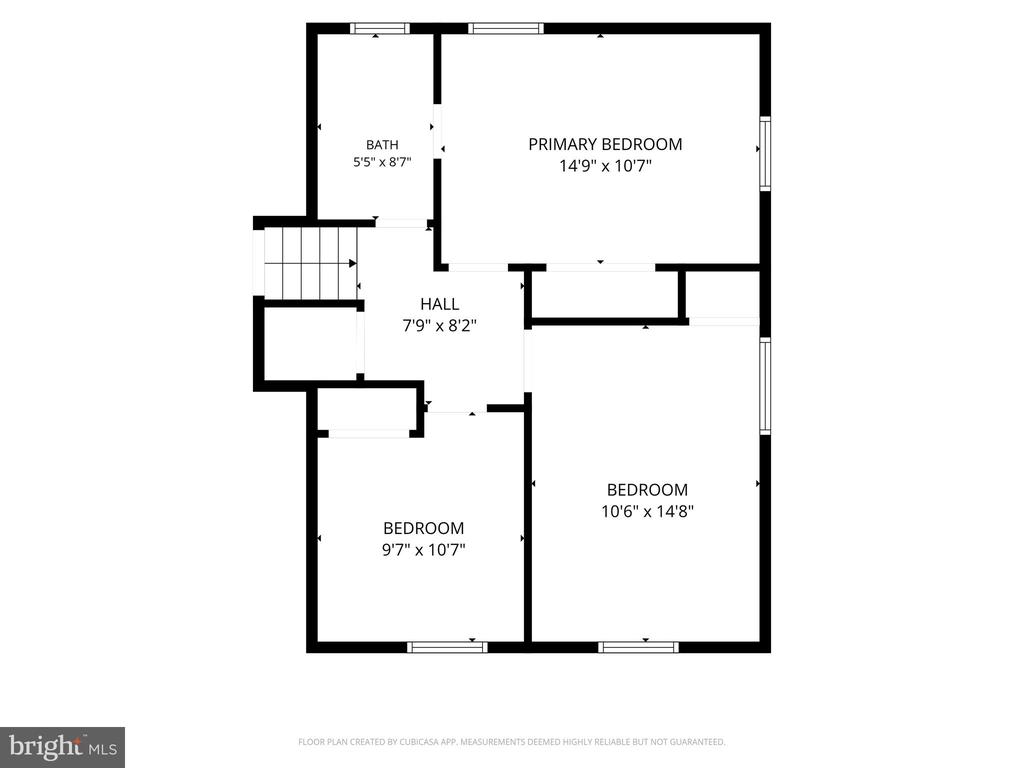
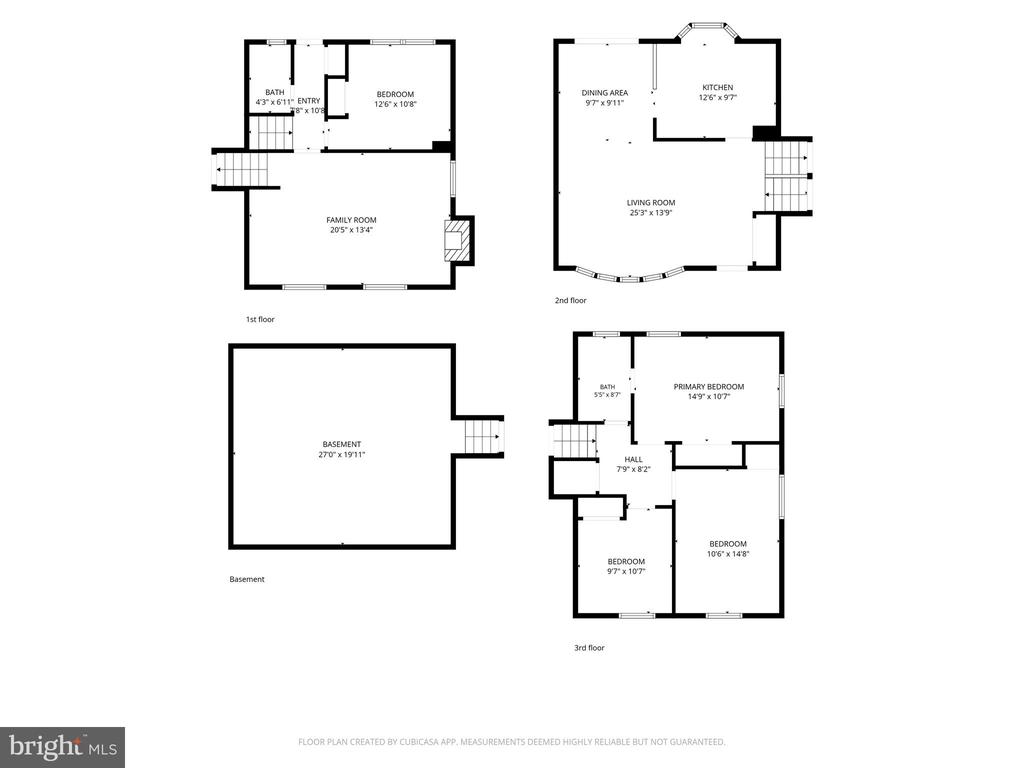
This beautifully updated, move-in-ready four-level split home is situated on a prime, professionally landscaped corner lot with an oversized driveway accommodating up to six vehicles. Its exceptional curb appeal captivates with a welcoming covered front porch, new black shutters, and energy-saving solar panels. Inside, the home shines with fresh paint, new brushed nickel hardware, and refinished hardwood floors that flow seamlessly from the foyer into a bright living and dining combination highlighted by a bay window. The kitchen features durable LVP flooring, oak cabinetry and ceramic backsplash, while French doors from the dining area lead out to a spacious deck overlooking a fully fenced backyard. This outdoor retreat boasts a patio with fishpond, enclosed vegetable garden and storage shed. Upstairs, the home offers three generous bedrooms with double-door closets and refinished hardwoods, including a master bedroom with direct access to the full hall bath. The cozy lower level features a spacious family room with new carpeting, built-in shelving and fireplace with cast iron stove insert, a fourth bedroom, and a full bath with custom ceramic-surround shower. Finally, the sub-basement provides a highly functional utility, laundry, and workshop space equipped with a workbench, built-in shelving, and freshly painted floors, completing a home that truly offers total peace of mind and pride of ownership.
This beautifully updated, move-in-ready four-level split home is situated on a prime, professionally landscaped corner lot with an oversized driveway accommodating up to six vehicles. Its exceptional curb appeal captivates with a welcoming covered front porch, new black shutters, and energy-saving solar panels. Inside, the home shines with fresh paint, new brushed nickel hardware, and refinished hardwood floors that flow seamlessly from the foyer into a bright living and dining combination highlighted by a bay window. The kitchen features durable LVP flooring, oak cabinetry and ceramic backsplash, while French doors from the dining area lead out to a spacious deck overlooking a fully fenced backyard. This outdoor retreat boasts a patio with fishpond, enclosed vegetable garden and storag...
Read More