Leave a Message

Thank you for your message. We will be in touch with you shortly.

Sold

$1,500,000

431 RANDOLPH STREET NW, WASHINGTON, DC 20011

7 Beds
5 Baths
3,500 Sq.Ft.
Est. payment from /mo Get Pre-Approved

Property Description

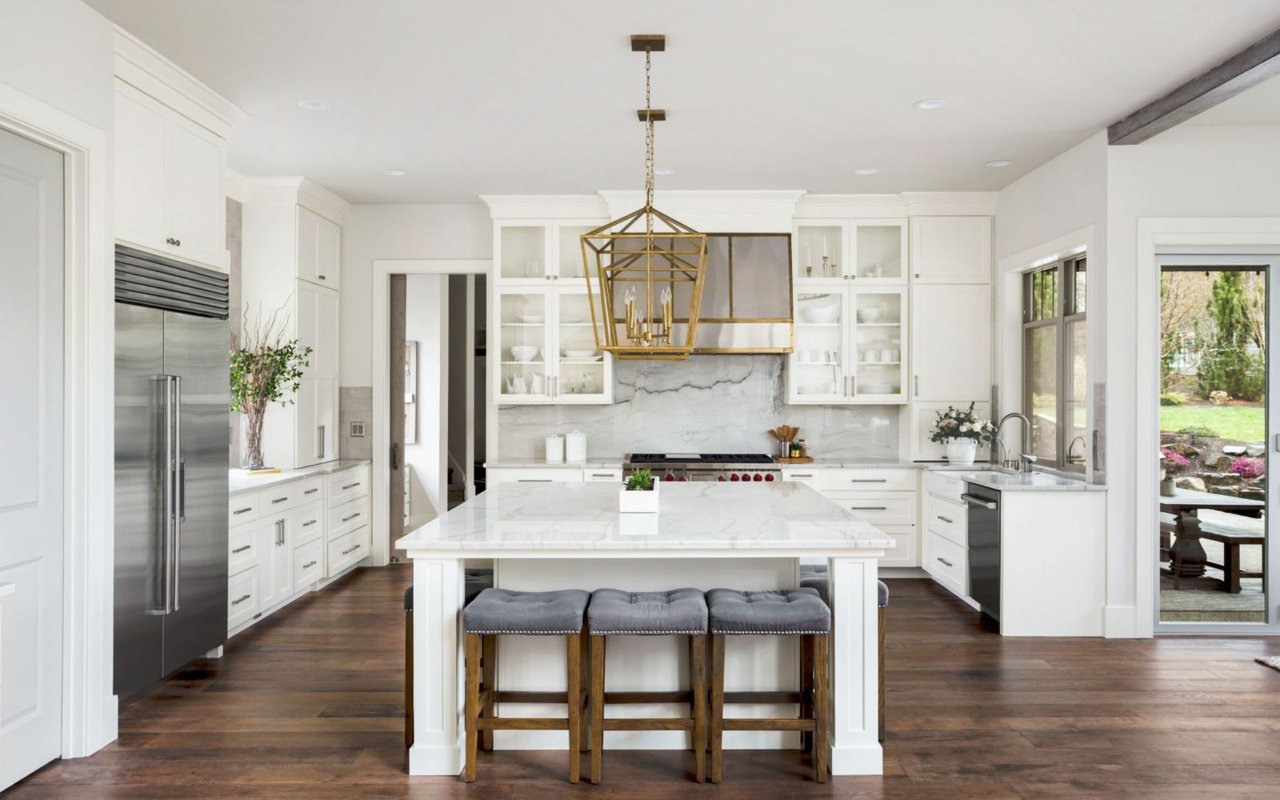
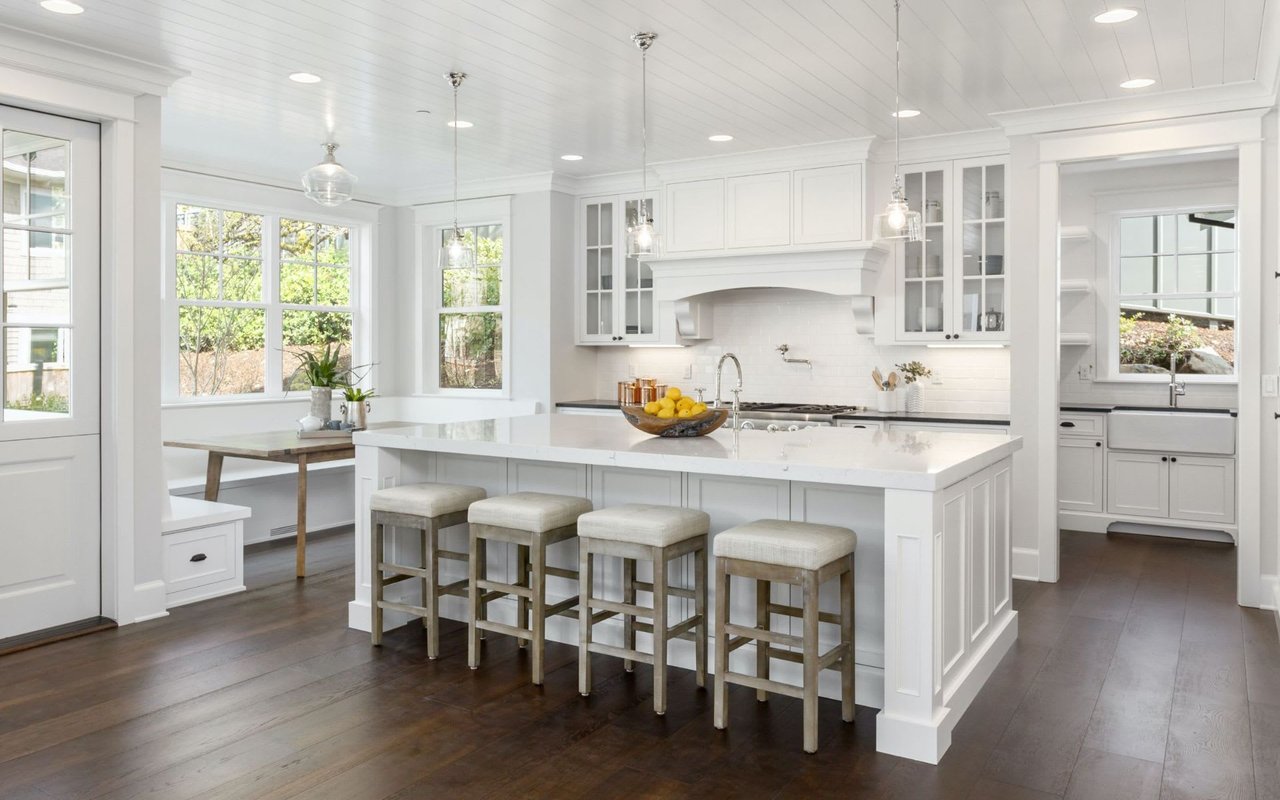
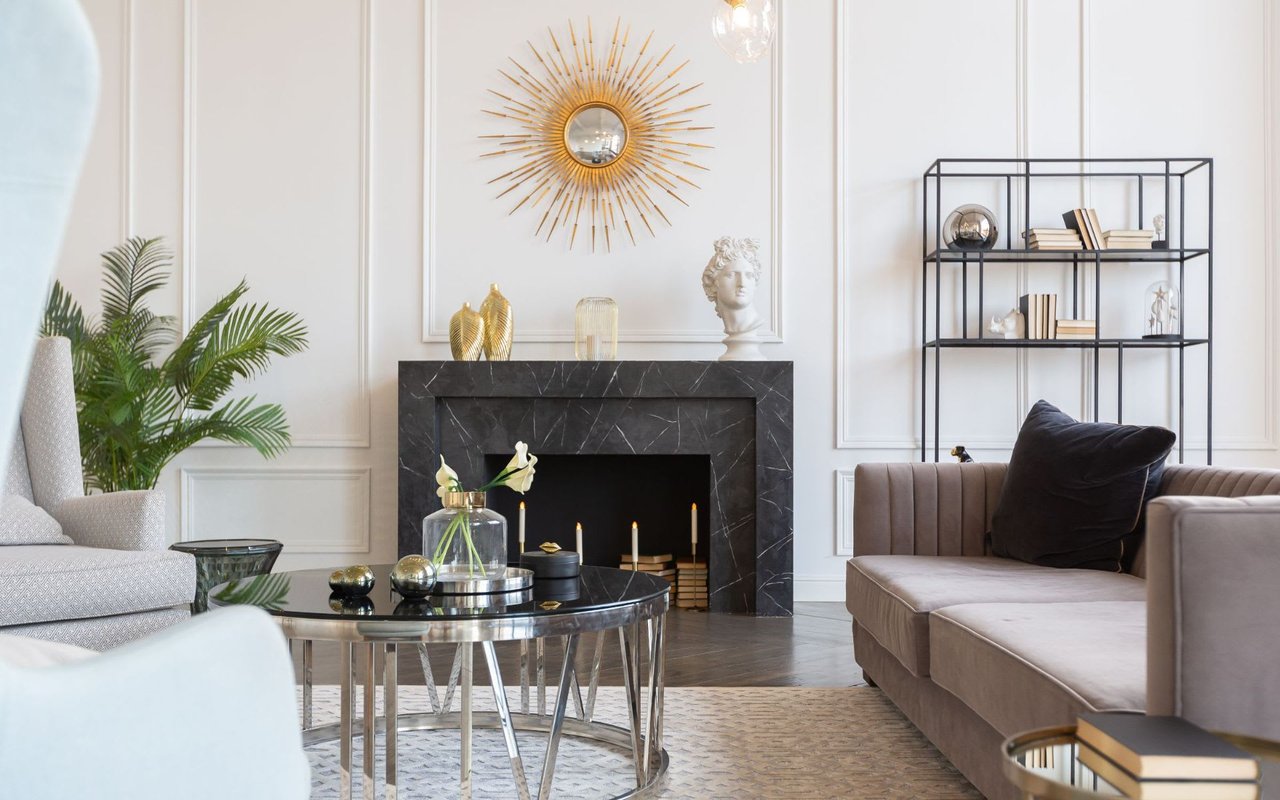
Welcome to 431 Randolph St NW, an expansive 7-bedroom townhome in the heart of Petworth, just one block from Grant Circle Park and minutes from the Metro, shopping, dining, grocery stores, and nightlife. The main level features an oversized custom kitchen with a 17-foot island, an expansive butler's pantry, an oversized patio, and spacious living areas perfect for entertaining. The second floor includes 3 generously sized bedrooms, and the top floor boasts 2 additional bedrooms along with a wet bar, ideal for hosting guests. The bathrooms are designed with floor-to-ceiling tile and include a standalone soaking tub for ultimate relaxation, with custom closets throughout the home providing ample storage. On the lower level, you'll find 2 additional bedrooms, built-in cabinets, a custom mudroom, and additional space for storage. The property also includes a full house audio system and sits on an oversized 2,747 sq ft, fully fenced lot with commercial-grade garage doors--a rare find in the city.
Welcome to 431 Randolph St NW, an expansive 7-bedroom townhome in the heart of Petworth, just one block from Grant Circle Park and minutes from the Metro, shopping, dining, grocery stores, and nightlife. The main level features an oversized custom kitchen with a 17-foot island, an expansive butler's pantry, an oversized patio, and spacious living areas perfect for entertaining. The second floor includes 3 generously sized bedrooms, and the top floor boasts 2 additional bedrooms along with a wet bar, ideal for hosting guests. The bathrooms are designed with floor-to-ceiling tile and include a standalone soaking tub for ultimate relaxation, with custom closets throughout the home providing ample storage. On the lower level, you'll find 2 additional bedrooms, built-in cabinets, a custom mu...
Read More
Interior

Full Bathrooms
4 Full Baths
Half Bathrooms
1
Laundry Room
Washer In Unit, Dryer In Unit
Flooring
Engineered Wood
Fireplace
Electric
Appliances
Built-In Microwave, Built-In Range, Cooktop, Dishwasher, Disposal, Dryer - Electric, Dryer - Gas, Icemaker, Microwave, Range Hood, Refrigerator, Six Burner Stove, Oven/Range - Electric, Washer - Front Loading, Washer/Dryer Stacked, Water Heater - Tankless
Other Interior Features
Bathroom - Soaking Tub, Bathroom - Tub Shower, Bathroom - Walk-In Shower, Breakfast Area, Built-Ins, Butlers Pantry, Combination Dining/Living, Combination Kitchen/Dining, Combination Kitchen/Living, Dining Area, Floor Plan - Open, Kitchen - Gourmet, Kitchen - Island, Kitchenette, Primary Bath(s), Pantry, Recessed Lighting, Sound System

Area & Lot

Total Area
3,500 Sq.Ft.
Lot Size
2,747 Sq.Ft.
MLS® ID
DCDC2169216
Type
Townhouse
Year Built
1914
Neighborhood
PETWORTH
Architecture Styles
Contemporary
School District
DISTRICT OF COLUMBIA PUBLIC SCHOOLS

Exterior & Building

Stories
4
Garage Spaces
2.0
Water Source
Public
Utilities
Water Available, Sewer Available
Pool
No Pool
Roof
Architectural Shingle, Rubber
Parking
Attached Garage
Heat Type
Central
Air Conditioning
Central A/C
Sewer
Public Sewer
Substructure
Slab
Disability Features
None
Security Features
24 hour security, Carbon Monoxide Detectors, Electric Alarm, Exterior Cameras, Fire Detection System, Main Entrance Lock, Monitored, Motion Detectors, Security System, Security Gate

Finance

Reduced Price
Price Upon Request
Real Estate Taxes
$6,835/yr
Zoning
RF1
431 RANDOLPH STREET NW

Let's Work Together

We pride ourselves in providing personalized solutions that bring our clients closer to their dream properties and enhance their long-term wealth.

Follow Us