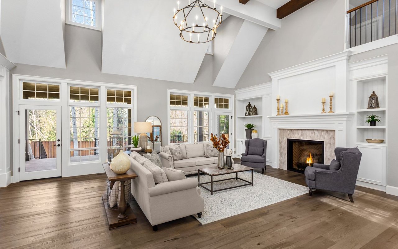
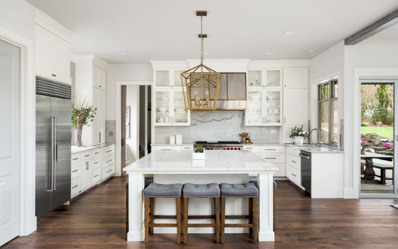
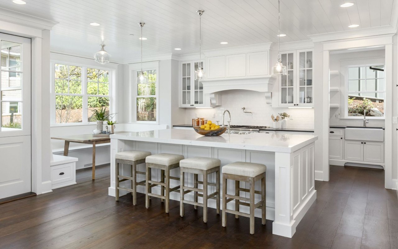
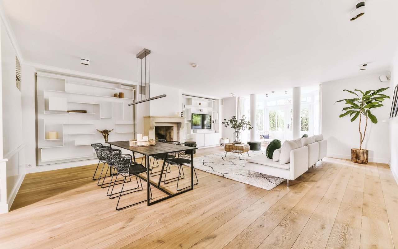
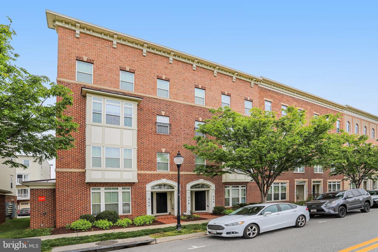
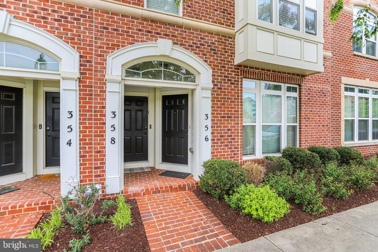
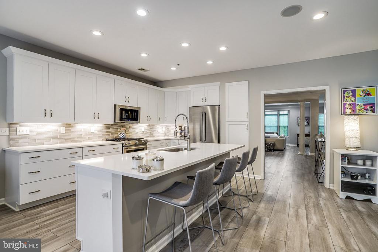
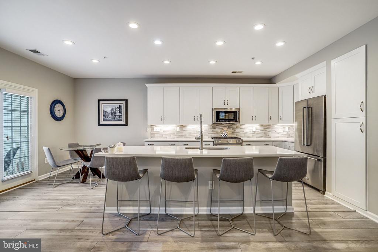
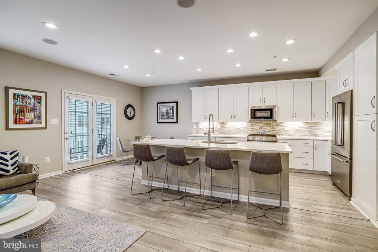
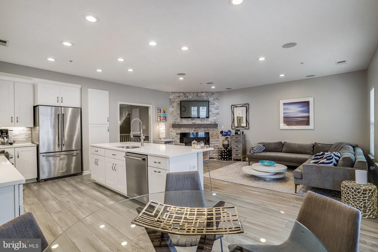
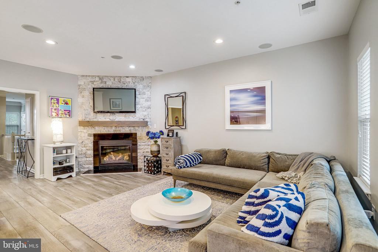
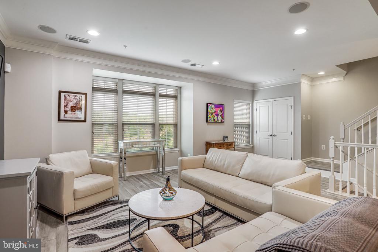
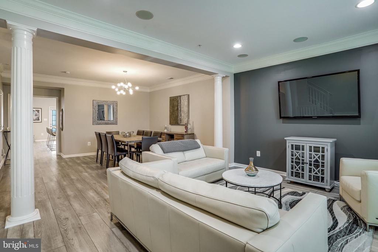
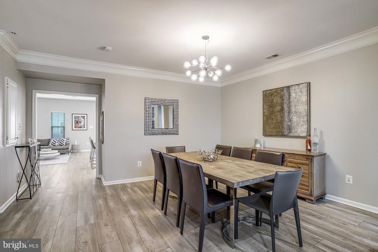
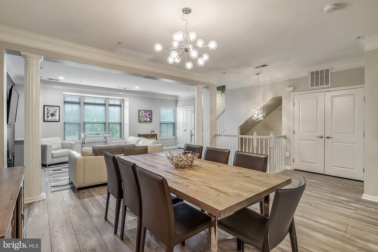
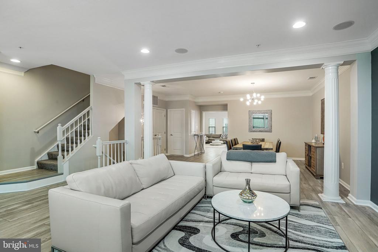
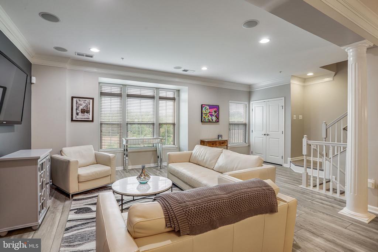
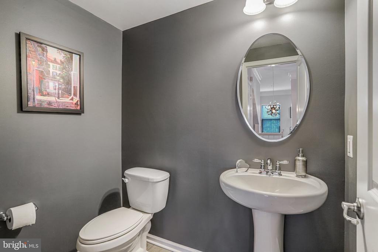
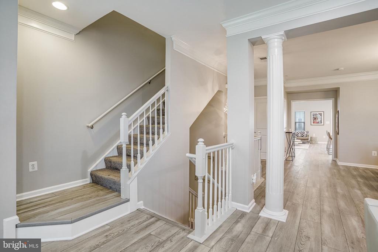
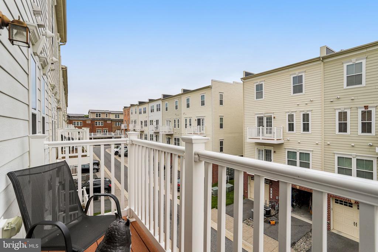
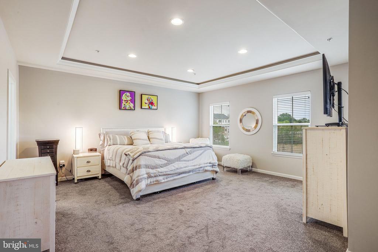
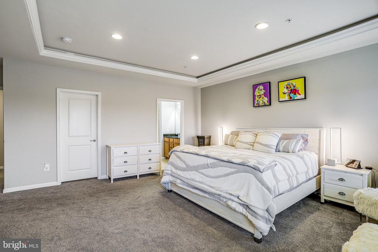
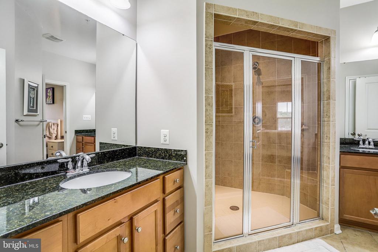
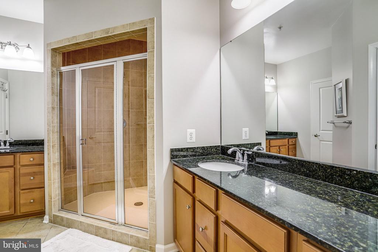
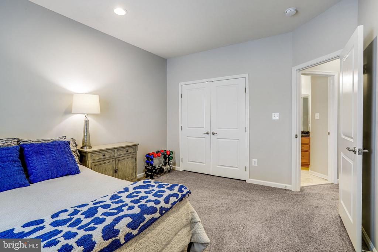
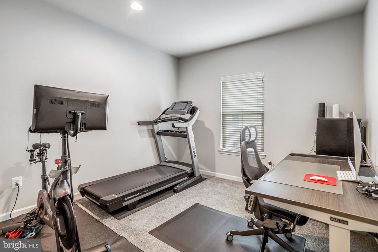
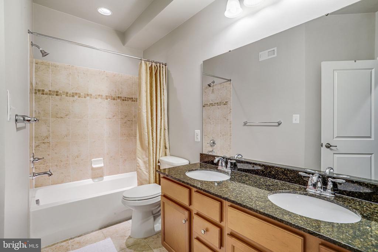
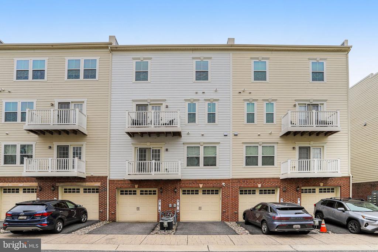
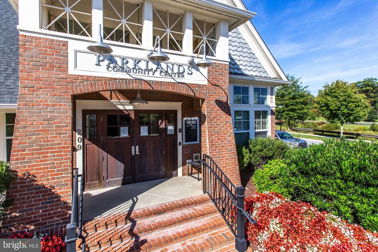
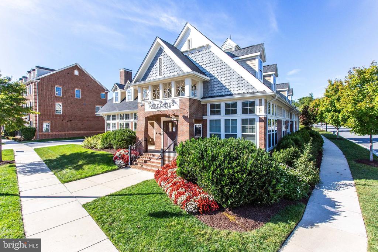
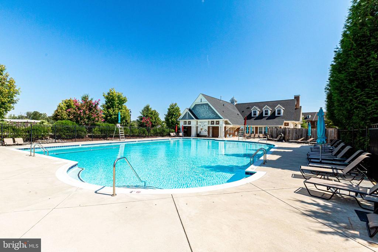
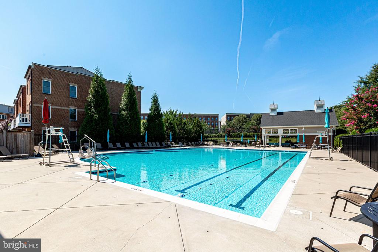
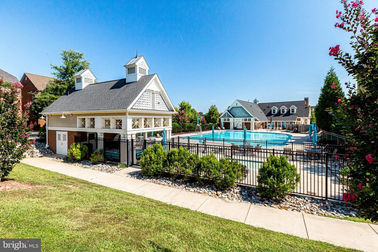
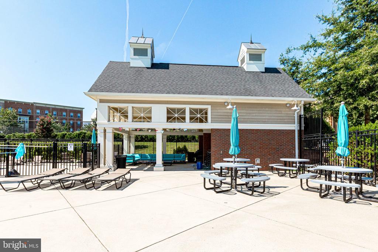
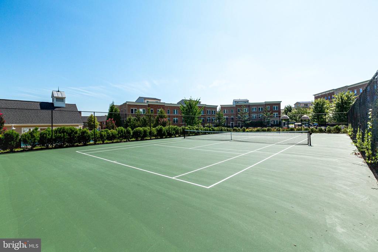
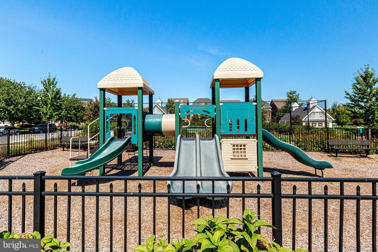
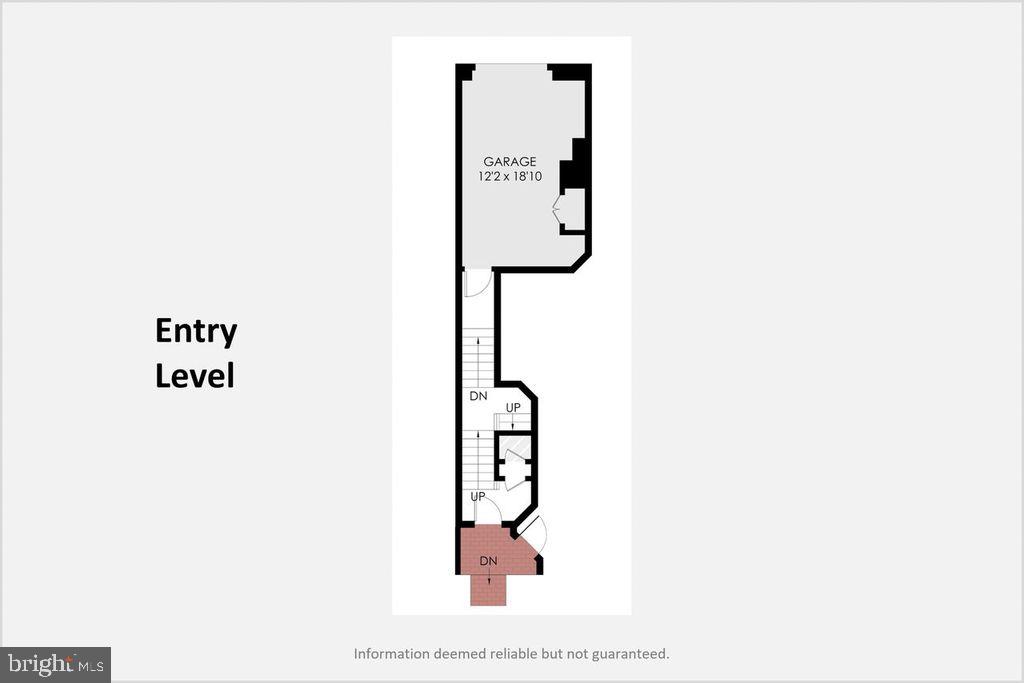
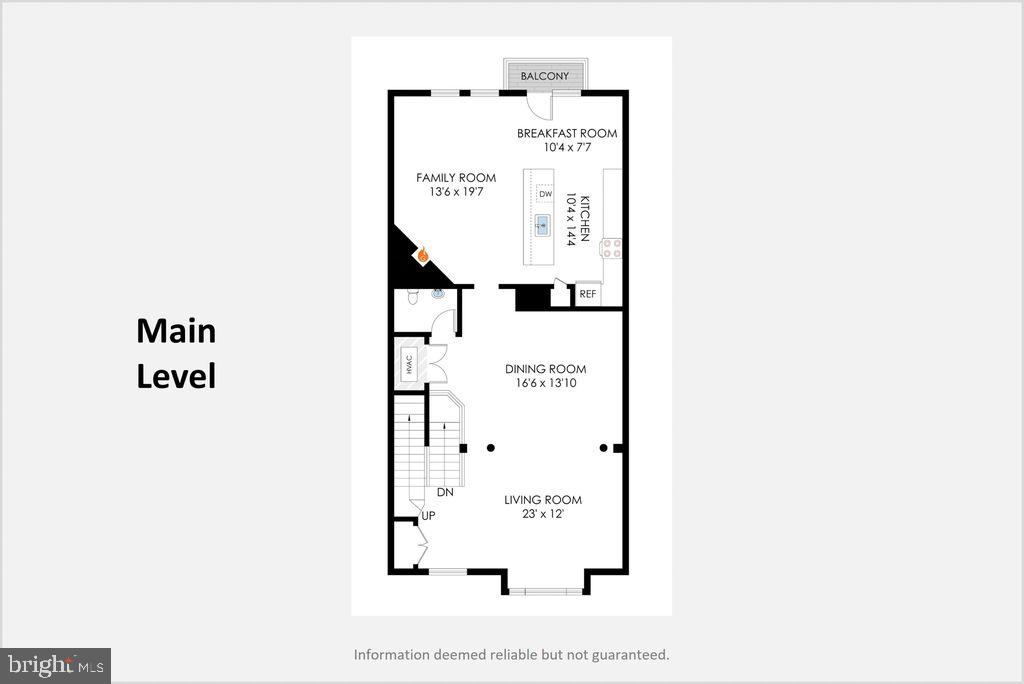
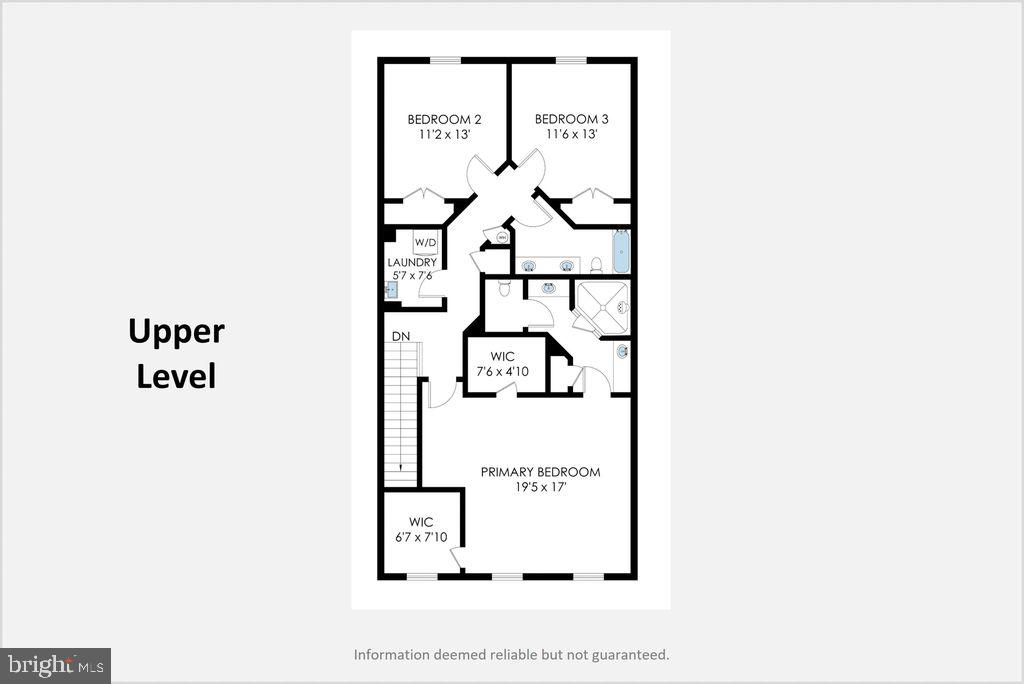
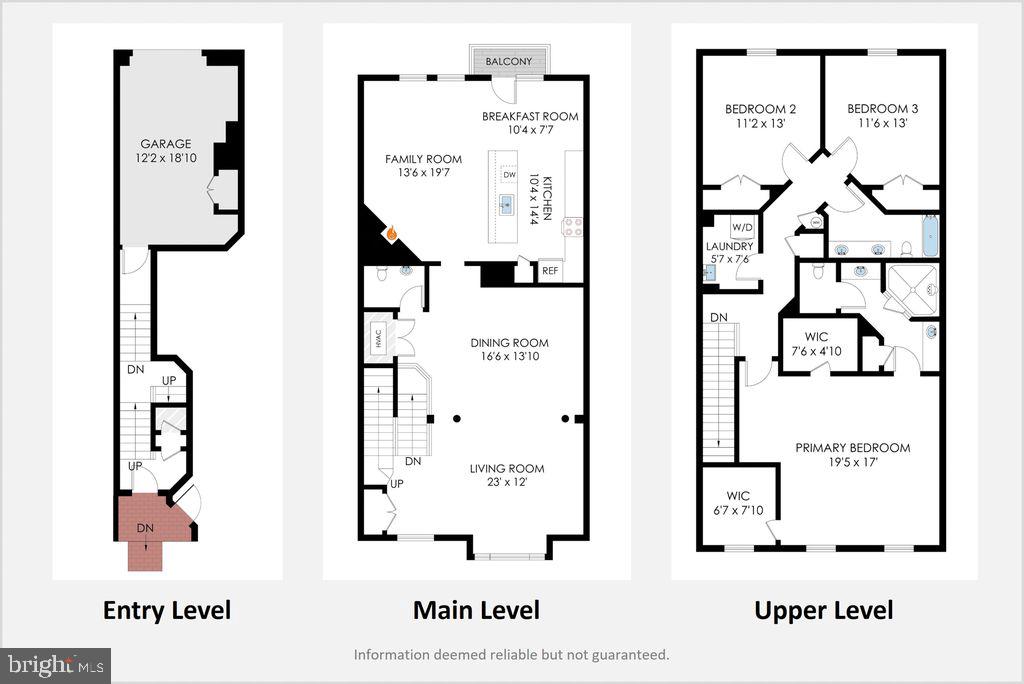
Spacious and beautifully maintained 3-bedroom, 2.5-bath top-level duplex condominium offering over 2,900 square feet of comfortable living in the highly desirable Parklands at Watkins Mill community. Filled with natural light, the thoughtfully designed floor plan features a spacious formal living room, a separate dining room, and an expansive open-concept family room with a gas fireplace that flows seamlessly into the gourmet kitchen--perfect for everyday living and entertaining.The beautifully appointed kitchen features quartz countertops, stainless steel appliances, abundant cabinetry, a large center island with seating, and a bright breakfast area with access to a private balcony--ideal for enjoying your morning coffee or dining outdoors.Upstairs, the generous primary suite offers two walk-in closets and a spacious en-suite bath with dual vanities and an oversized walk-in shower. Two additional bedrooms, a full hall bath with double sinks, and a conveniently located upper-level laundry room complete the second floor. An attached one-car garage with interior access and a private driveway provide convenient parking and additional storage.Residents enjoy exceptional community amenities, including a swimming pool, clubhouse, fitness center, tennis courts, playgrounds, walking trails, and beautifully landscaped common areas. Ideally located with convenient access to the Metropolitan Grove MARC Station, I-270, and I-370 (ICC), and just minutes from Downtown Crown, Kentlands, Spectrum Center, Shady Grove Metro, NIST, Adventist HealthCare, AstraZeneca, Novavax, and Lockheed Martin.
Spacious and beautifully maintained 3-bedroom, 2.5-bath top-level duplex condominium offering over 2,900 square feet of comfortable living in the highly desirable Parklands at Watkins Mill community. Filled with natural light, the thoughtfully designed floor plan features a spacious formal living room, a separate dining room, and an expansive open-concept family room with a gas fireplace that flows seamlessly into the gourmet kitchen--perfect for everyday living and entertaining.The beautifully appointed kitchen features quartz countertops, stainless steel appliances, abundant cabinetry, a large center island with seating, and a bright breakfast area with access to a private balcony--ideal for enjoying your morning coffee or dining outdoors.Upstairs, the generous primary suite offers tw...
Read More