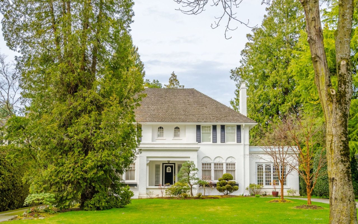
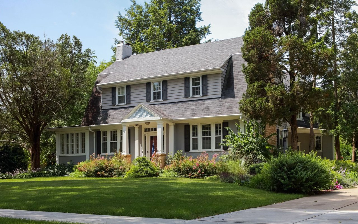
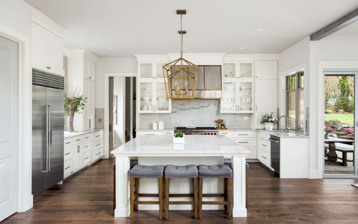
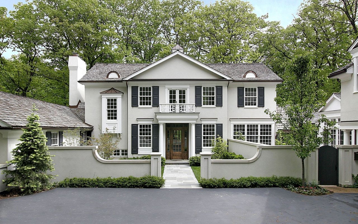
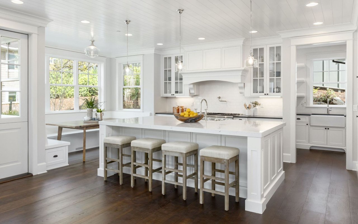
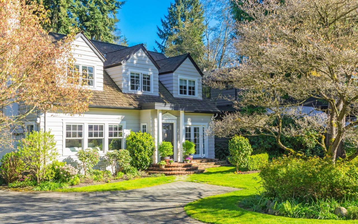
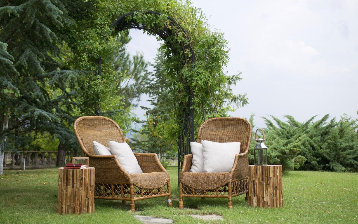
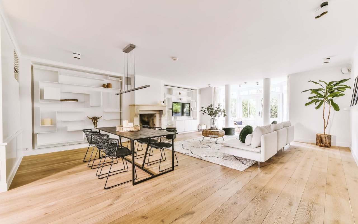
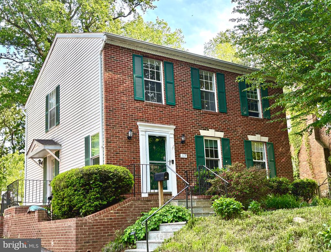
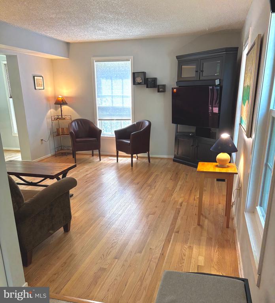
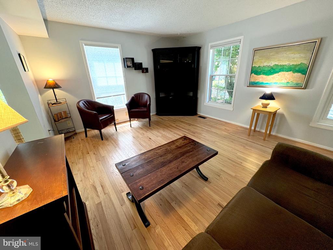
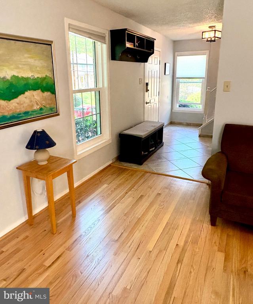
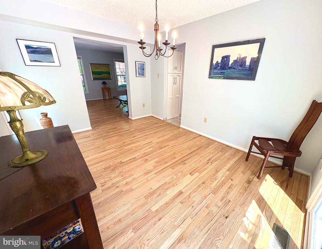
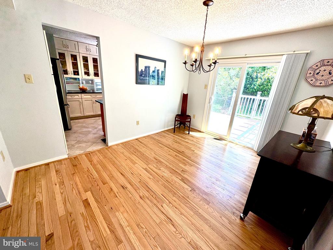
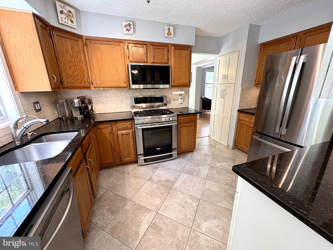
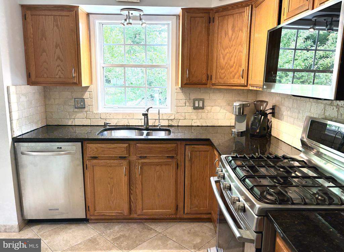
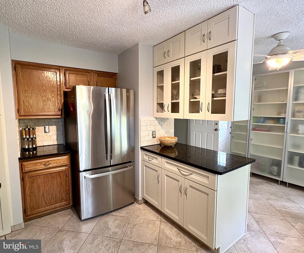
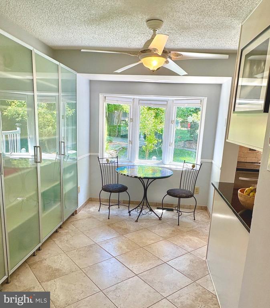
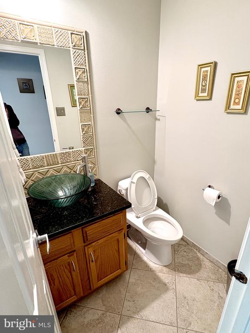
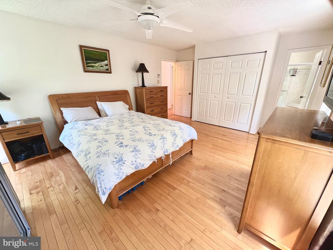
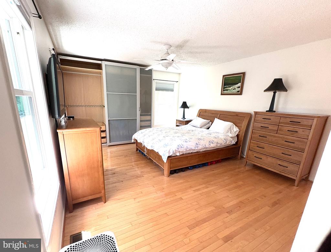
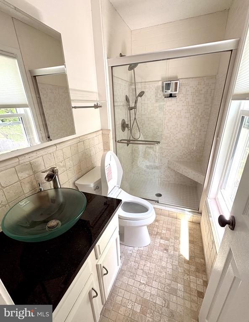
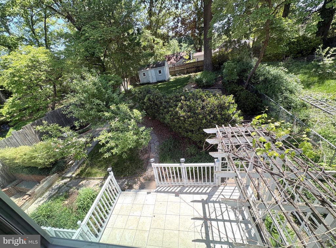
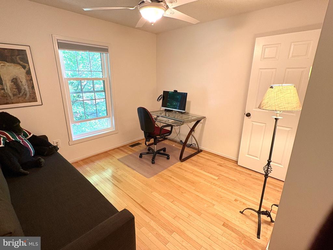
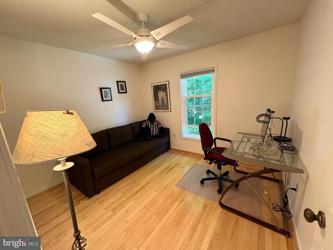
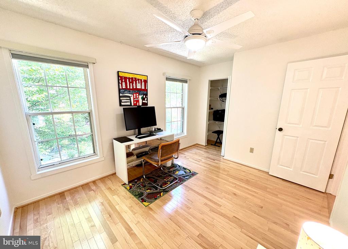
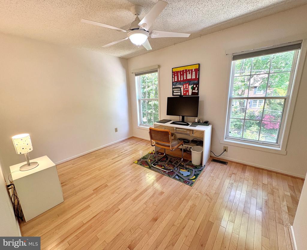
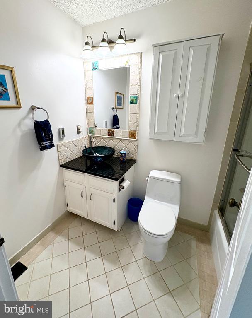
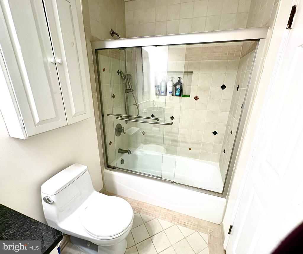
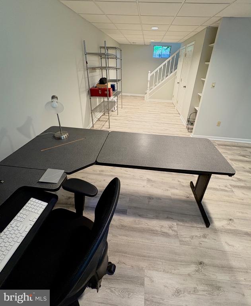
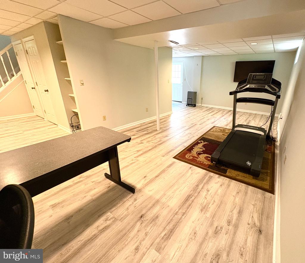
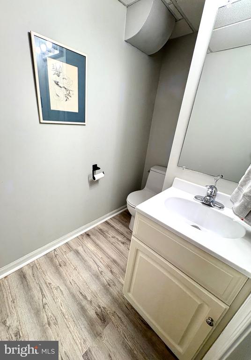
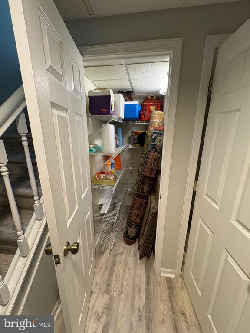
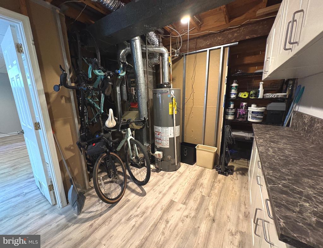
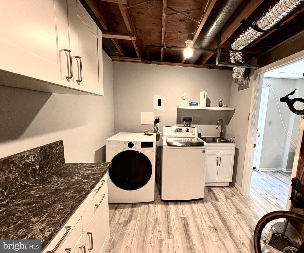
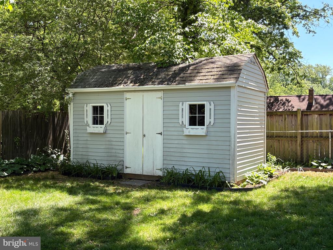
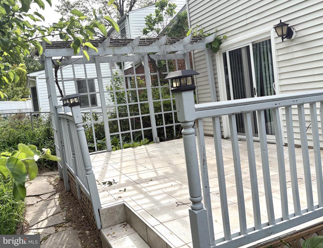
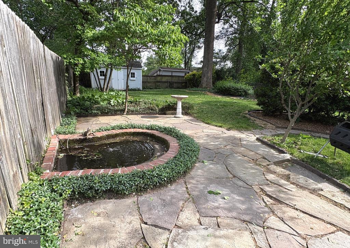
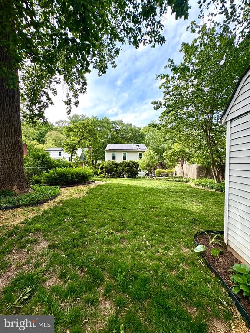
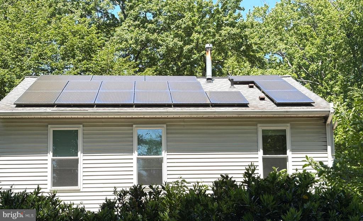
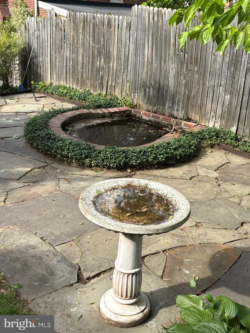
This picturesque Colonial home, built in 1988, offers a perfect blend of comfort, style and modern conveniences. At 783 sf per floor, the base portion of this home is bigger than most Woodmoor colonials. MAIN LEVEL: entry foyer with coat closet, rack and shoe cubby bench; light-filled living room; formal dining room that can seat 10 around a table leading to rear deck; gourmet kitchen w/ granite countertops, loads of cabinets, stainless steel appliances; breakfast nook with bay window and large pantry overlooks deep, landscaped backyard; powder room. UPPER LEVEL: 3 spacious bedrooms includes a master bedroom with its own full bath and loads of closet space; 2 additional spacious bedrooms; full hallway bath has heated floor. LOWER LEVEL: a very large recreation room with access to the backyard; half bath; storage closet; utility room which includes furnace, CAC, gas HWH, washer and dryer. Throughout the house, flooring includes maple, hardwood, ceramic and luxury vinyl flooring. The cleared backyard provides a serene space for relaxation and outdoor gatherings, complemented by a lovely deck, fish pond and bird bath. Off street parking for 3 along with plenty of on street parking. EV charger & paid for solar panels included. WOODMOOR is a tight knit community with a strong sense of camaraderie. This home is not just a place to live; it's a gateway to a fulfilling life in a welcoming neighborhood.
This picturesque Colonial home, built in 1988, offers a perfect blend of comfort, style and modern conveniences. At 783 sf per floor, the base portion of this home is bigger than most Woodmoor colonials. MAIN LEVEL: entry foyer with coat closet, rack and shoe cubby bench; light-filled living room; formal dining room that can seat 10 around a table leading to rear deck; gourmet kitchen w/ granite countertops, loads of cabinets, stainless steel appliances; breakfast nook with bay window and large pantry overlooks deep, landscaped backyard; powder room. UPPER LEVEL: 3 spacious bedrooms includes a master bedroom with its own full bath and loads of closet space; 2 additional spacious bedrooms; full hallway bath has heated floor. LOWER LEVEL: a very large recreation room with access to the ba...
Read More